Nestled on 5.378 peaceful acres in the heart of East Texas, this charming 3-bedroom, 2-bath home in Troup, TX offers the perfect blend of comfort, space, and country living. With 2,025 square feet of well-designed living space, the home features an open and inviting layout ideal for everyday living and entertaining. The spacious living area flows seamlessly into the kitchen and dining spaces, providing plenty of room to gather with family and friends. The primary suite offers a private retreat with an en-suite bath, while two additional bedrooms provide flexibility for guests, a home office, or hobbies. A standout feature is the oversized utility room complete with a convenient dog bath—perfect for pet owners and outdoor living. Outside, the expansive acreage offers endless possibilities, whether you envision room for livestock, a garden, recreational space, or simply enjoying wide-open views and privacy. Located just minutes from town amenities while still offering a quiet rural setting, this property delivers the best of both worlds. A rare opportunity to enjoy space, functionality, and country charm all in one place.
Sold
Price Unknown
23193 County Road 2169, Troup, TX 75789
3beds
2,025sqft
Single Family Residence
Built in 2023
5.38 Acres Lot
$505,800 Zestimate®
$--/sqft
$2,347 Estimated rent
Home value
$505,800
$475,000 - $541,000
$2,347/mo
Zestimate® history
Owner options
List your home for rent
$2,347/mo
Rent Zestimate®
Find your next renter with Zillow Rental Manager. Plus, with online applications, you can quickly screen prospective tenants – for free.
$2,347/mo
Rent Zestimate®
Refinance and save
Refinancing to a lower rate could help reduce your monthly payments and save thousands over the life of the loan.
Explore your selling options
Work with a Zillow partner agent
Leverage their expertise and Zillow's premium Showcase listings to get your home seen by more buyers.
Get startedList with your own agent
Get your home in front of millions of buyers by listing it on Zillow.
Learn how to do itSell it yourself
Take full control of how buyers see your home on Zillow by listing For Sale by Owner (FSBO).
List your homeWhat's special
Open and inviting layout
Zillow last checked:
Listing updated:
Listed by:
Kristi Martin,
Kristi Martin Realtor LLC,
Jerrie Weaver 903-752-1317
Bought with:
Stephanie Murray, TREC# 0751309
Source: GTARMLS,MLS#: 26002164
Facts & features
Interior
Bedrooms & bathrooms
- Bedrooms: 3
- Bathrooms: 2
- Full bathrooms: 2
Rooms
- Room types: Utility Room, 1 Living Area
Bedroom
- Features: Walk-In Closet(s)
- Level: Main
Bathroom
- Features: Shower and Tub, Shower/Tub, Dressing Area, Double Lavatory, Walk-In Closet(s)
Dining room
- Features: Den/Dining Combo
Kitchen
- Features: Kitchen/Eating Combo
Heating
- Central/Electric, Fireplace(s)
Cooling
- Central Electric, Ceiling Fan(s)
Appliances
- Included: Free-Standing Range, Dishwasher
Features
- Ceiling Fan(s), Pantry, Kitchen Island
- Flooring: Vinyl
- Number of fireplaces: 1
- Fireplace features: One Wood Burning
Interior area
- Total structure area: 2,025
- Total interior livable area: 2,025 sqft
Property
Parking
- Total spaces: 2
- Parking features: Garage Faces Front
- Garage spaces: 2
- Has uncovered spaces: Yes
Features
- Levels: One
- Stories: 1
- Patio & porch: Patio Covered, Porch
- Exterior features: Gutter(s)
- Pool features: None
- Fencing: Partial
Lot
- Size: 5.38 Acres
Details
- Additional structures: None
- Parcel number: 1.85740.0000.01.003000/smith 101368000/cherokee
- Special conditions: None
Construction
Type & style
- Home type: SingleFamily
- Architectural style: Ranch
- Property subtype: Single Family Residence
Materials
- Wood Frame
- Foundation: Slab
- Roof: Composition
Condition
- Year built: 2023
Utilities & green energy
- Water: Community
- Utilities for property: Underground Utilities, Overhead Utilities
Community & HOA
Community
- Subdivision: S185740 - WEST HAMILTON S
HOA
- Has HOA: No
Location
- Region: Troup
Financial & listing details
- Annual tax amount: $6,828
- Date on market: 2/14/2026
- Listing terms: Conventional,FHA,VA Loan,Cash,Other/See Remarks
- Road surface type: Paved
Price history
| Date | Event | Price |
|---|---|---|
| 3/19/2026 | Sold | -- |
Source:  GTARMLS #26002164 Report a problem GTARMLS #26002164 Report a problem | ||
| 2/19/2026 | Pending sale | $510,000$252/sqft |
Source: GTARMLS #26002164 Report a problem | ||
| 2/14/2026 | Listed for sale | $510,000$252/sqft |
Source:  LGVBOARD #20261046 Report a problem LGVBOARD #20261046 Report a problem | ||
Public tax history
Tax history is unavailable.
Neighborhood: 75789
Nearby homes
- $--2.62 AcresLOT 12 County Road 2166, Troup, TX 75789Off Market
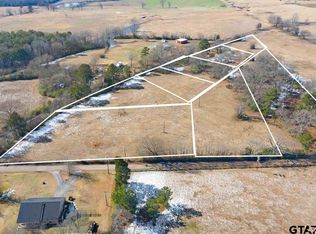
- $37,242-- bd-- ba-- sqft23060 County Road 2169, Troup, TX 75789Off Market
- $--3 bd2 ba1.5k sqft23085 County Road 2169, Troup, TX 75789Sold

- $--3.549 AcresLOT 1 County Road 2169, Troup, TX 75789Off Market

- $163,700-- bd1 ba1.2k sqft23158 County Road 2169, Troup, TX 75789Off Market
- $---- bd-- ba-- sqft23150 County Road 2169, Troup, TX 75789Off Market
- $459,9004 bd2 ba1.8k sqft22477 County Road 2166, Troup, TX 75789For Sale
- $311,600-- bd-- ba1.9k sqft2505 County Road 4619, Troup, TX 75789Off Market
Nearby schools
GreatSchools rating
- 7/10Troup Elementary SchoolGrades: PK-5Distance: 5.2 mi
- 6/10Troup Middle SchoolGrades: 6-8Distance: 4.9 mi
- 7/10Troup High SchoolGrades: 9-12Distance: 4.9 mi
Schools provided by the listing agent
- Elementary: Troup
- Middle: Troup
- High: Troup
Source: GTARMLS. This data may not be complete. We recommend contacting the local school district to confirm school assignments for this home.
- Texas
- Smith County
- Troup
- 75789
- 23193 County Road 2169
Nearby cities
Nearby zip codes
Other Troup Topics
