Skip main navigation
Sold for $675,000
  • $675,000

    232 4th Street, Saint James, NY 11780

    3beds
    1,680sqft
    Single Family Residence, Residential
    Built in 1968
    0.28 Acres Lot
    $811,200 Zestimate®
    $402/sqft
    $4,171 Estimated rent

    Home value

    $811,200

    $763,000 - $868,000

    $4,171/mo

    Zestimate® history
    Loading
    Loading...

    Owner options

    List your home for rent

    $4,171/mo

    Rent Zestimate®

    Find your next renter with Zillow Rental Manager. Plus, with online applications, you can quickly screen prospective tenants – for free.

    Learn more

    $4,171/mo

    Rent Zestimate®

    Refinance and save

    $4,628/mo

    Est. payment

    Refinancing to a lower rate could help reduce your monthly payments and save thousands over the life of the loan.

    See today's rates

    $4,628/mo

    Est. payment

    Explore your selling options

    Work with a Zillow partner agent

    Leverage their expertise and Zillow's premium Showcase listings to get your home seen by more buyers.

    Get started

    List with your own agent

    Get your home in front of millions of buyers by listing it on Zillow.

    Learn how to do it

    Sell it yourself

    Take full control of how buyers see your home on Zillow by listing For Sale by Owner (FSBO).

    List your home

    What's special

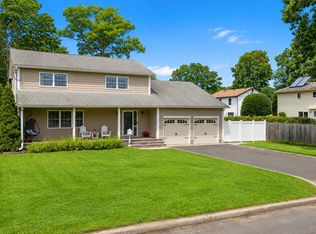
    This maintained colonial-style home nestled mid-block, presents endless opportunities for customization. Features include a two-car garage and a front porch for your relaxing enjoyment. Boasting 3 bedrooms and 2.5 bathrooms, this residence features elegant wood floors throughout that lend warmth and charm to every room. The entrance foyer leads you to a spacious living room and dining room. There is an eat in kitchen which is adjacent to a guest bath. Off the kitchen the family room brings warmth with its wood-burning fireplace perfect for gatherings. Three tranquil bedrooms are located upstairs. Private and comfortable, the main bedroom has an ensuite bathroom. On the second level are two additional bedrooms with a main bath. fully open basement, fenced flat backyard with IGS provides plenty of outdoor space for relaxation and enjoyment. A few steps off the family room lead to a paver patio with retractable awning. This home is a true gem, offering the perfect blend of comfort, style, and all conveniences close by. A variety of amenities, including schools, parks, public transportation, shopping, and more. You can move in and plan to update this home when you are ready!, Additional information: Appearance:Excellent+,Separate Hotwater Heater:yes

    Zillow last checked:

    Listing updated:

    Listed by:

    Lorraine Marotta GRI CBR,

    Signature Premier Properties 631-360-2800

    Bought with:

    Christopher White, 10401321031

    Compass Greater NY LLC

    Source: OneKey® MLS as distributed by MLS GRID,MLS#: L3580260MLS Logo

    Facts & features

    Interior

    Bedrooms & bathrooms
    • Bedrooms: 3
    • Bathrooms: 3
    • Full bathrooms: 2
    • 1/2 bathrooms: 1
    Primary bedroom
    • Description: main bedroom with en-suite
    • Level: Second
    Bedroom 1
    • Description: additional bedroom
    • Level: Second
    Bedroom 2
    • Description: additional bedroom
    • Level: Second
    Bathroom 1
    • Description: full bath with tub
    • Level: Second
    Other
    • Description: half bath off family room
    • Level: First
    Other
    • Description: full open basement , washer and dryer, utilities
    • Level: Basement
    Dining room
    • Description: formal dining room off kitchen
    • Level: First
    Family room
    • Description: family room with fireplace
    • Level: First
    Kitchen
    • Description: kitchen
    • Level: First
    Living room
    • Description: spacious living room
    • Level: First
    Heating
    • Oil, Baseboard
    Cooling
    • Wall/Window Unit(s)
    Appliances
    • Included: Cooktop, Dishwasher, Dryer, Oven, Refrigerator, Washer, Oil Water Heater
    Features
    • Primary Bathroom, Eat-in Kitchen, Entrance Foyer, Pantry, Formal Dining
    • Flooring: Hardwood
    • Basement: Full,Unfinished
    • Attic: Scuttle
    • Number of fireplaces: 1
    Interior area
    • Total structure area: 1,680
    • Total interior livable area: 1,680 sqft

    Property

    Parking
    • Parking features: Attached, Driveway, Garage, Off Street, Storage, Private
    • Has garage: Yes
    • Has uncovered spaces: Yes
    Features
    • Levels: Two
    • Patio & porch: Patio, Porch
    • Exterior features: Mailbox, Awning(s)
    • Fencing: Back Yard,Fenced,Partial
    Lot
    • Size: 0.28 Acres
    • Dimensions: .28
    • Features: Near Public Transit, Near School, Near Shops, Level, Sprinklers In Front
    Details
    • Parcel number: 0800056000600038000

    Construction

    Type & style
    • Home type: SingleFamily
    • Architectural style: Colonial
    • Property subtype: Single Family Residence, Residential
    Materials
    • Cedar
    Condition
    • Year built: 1968

    Utilities & green energy

    • Sewer: Cesspool
    • Water: Public
    • Utilities for property: Trash Collection Public

    Community & neighborhood

    Location
    • Region: Saint James

    Other

    Other facts
    • Listing agreement: Exclusive Right To Sell

    Price history

    DateEventPrice
    12/10/2024Sold$675,000+12.5%$402/sqft
    Source: OneKey® MLS as distributed by MLS GRID #L3580260 Report a problem
    10/8/2024Pending sale$600,000$357/sqft
    Source: OneKey® MLS as distributed by MLS GRID #3580260 Report a problem
    10/1/2024Listing removed$600,000$357/sqft
    Source: OneKey® MLS as distributed by MLS GRID #3580260 Report a problem
    9/26/2024Listed for sale$600,000$357/sqft
    Source: OneKey® MLS as distributed by MLS GRID #3580260 Report a problem

    Public tax history

    YearProperty taxesTax assessment
    2025-- $5,312
    2024-- $5,312
    2023-- $5,312
    2022-- $5,312
    2021-- $5,312
    2020-- $5,312
    2019-- $5,312
    2018-- $5,312
    2017$8,389 $5,312
    2016-- $5,312
    2015-- $5,312
    2014-- $5,312
    2013-- $5,312
    2012-- $5,312 -11.5%
    2011-- $6,000
    2010-- $6,000 -2.1%
    2009-- $6,130
    2008-- $6,130
    2007$8,508 +23.8%$6,130
    2005$6,870 +9.1%$6,130
    2004$6,295 +8.1%$6,130
    2003$5,821 +11.8%$6,130
    2002$5,208 $6,130
    2001-- $6,130
    2000$4,055 $6,130

    Find assessor info on the county website

    Neighborhood: 11780

    Nearby schools

    GreatSchools rating
    Schools provided by the listing agent
    • Elementary: St James Elementary School
    • Middle: Nesaquake Middle School
    • High: Smithtown High School-East

    Source: OneKey® MLS as distributed by MLS GRID. This data may not be complete. We recommend contacting the local school district to confirm school assignments for this home.

    Get a cash offer in 3 minutes
    Find out how much your home could sell for in as little as 3 minutes with a no-obligation cash offer.
    Estimated market value
    $811,200
    Get a cash offer in 3 minutes
    Find out how much your home could sell for in as little as 3 minutes with a no-obligation cash offer.
    Estimated market value
    $811,200