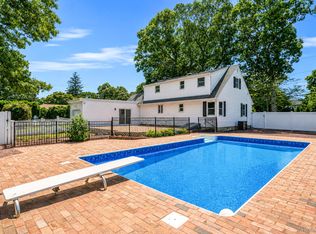
Incredible opportunity to own this magnificent oversized Colonial, ideally situated mid-block on an impressive .40 acre property in St. James! The exterior makes an immediate statement with striking architectural presence, an expanded blacktop driveway with Belgian block border, paving-stone walkway, cedar-impression siding, two-car attached garage, and a beautiful paving-stone front porch offering the perfect setting to relax and enjoy the outdoors. The spectacular, fully fenced backyard is built for entertaining and features a two-year-young saltwater in-ground swimming pool surrounded by an enormous sandstone paver patio, multiple defined entertaining areas, and a raised patio that creates additional outdoor living space. Inside, the home offers a bright, open floor plan that has been freshly painted and showcases gorgeous light hardwood flooring throughout the first floor. The stunning chef’s kitchen features custom white cabinetry extending to the ceiling, contrasting black hardware and finishes, quartz countertops, a beautiful glass-tile backsplash, stainless steel appliances including a built-in Sharp microwave, Sharp range, Sharp dishwasher, and LG refrigerator with water and ice dispenser, plus a large center island providing additional prep space, storage, and seating. The spacious eat-in kitchen also features a sliding glass door providing direct access to the incredible backyard. The kitchen flows seamlessly into an enormous den/great room highlighted by recessed lighting and a custom wood-burning fireplace with a dramatic cultured-stone surround, along with a conveniently located powder room. The first floor also offers a generously sized formal dining room flowing into the formal living room, complete with recessed lighting and abundant natural light. Upstairs, the enormous Primary suite features hardwood flooring, a ceiling fan, walk-in closet, and private Primary full bathroom with a glass-enclosed stand-up shower. The additional two bedrooms are spacious and feature hardwood flooring, ceiling fans, and custom molding. The oversized full basement with high ceilings provides tremendous additional potential and includes black stainless steel front-loading washer and dryer. Additional highlights include a one-year-young state-of-the-art forced-air heating and central cooling system, updated 200-amp electrical service with subpanel, two-car attached garage, and Smithtown School District. From the beautifully updated interior to the resort-style backyard and expansive property, this exceptional St. James Colonial offers an incredible combination of space, updates, functionality, and indoor-outdoor living!
For sale
$824,999
282 6th Avenue, Saint James, NY 11780
3beds
1,956sqft
Single Family Residence, Residential
Built in 1968
0.4 Acres Lot
$-- Zestimate®
$422/sqft
$-- HOA
What's special
Resort-style backyardStriking architectural presenceEnormous sandstone paver patioTwo-car attached garageConveniently located powder roomBright open floor planPaving-stone walkway
- 1 day
- 1,096
- 103
Zillow last checked:
Listing updated:
Listed by:
Coldwell Banker American Homes 631-863-9800,
Bryan J. Karp CBR 631-759-5277
Source: OneKey® MLS as distributed by MLS GRID,MLS#: 1042862
Facts & features
Interior
Bedrooms & bathrooms
- Bedrooms: 3
- Bathrooms: 3
- Full bathrooms: 2
- 1/2 bathrooms: 1
Other
- Description: Full
- Level: Basement
Other
- Description: Entry, Living Room, Dining Room, Eat-in Kitchen, Den/Great Room, 1/2 Bath
- Level: First
Other
- Description: Primary Suite with full bath, 2 additional bedrooms, full bath
- Level: Second
Heating
- Electric, Hot Air
Cooling
- Central Air
Appliances
- Included: Dishwasher, Dryer, Range, Refrigerator, Washer
Features
- Built-in Features, Ceiling Fan(s), Chefs Kitchen, Eat-in Kitchen, Entrance Foyer, Formal Dining, Kitchen Island, Open Floorplan, Primary Bathroom, Quartz/Quartzite Counters, Recessed Lighting
- Flooring: Hardwood
- Basement: Full,Unfinished
- Attic: Full,Pull Stairs
- Number of fireplaces: 1
- Fireplace features: Wood Burning
Interior area
- Total structure area: 2,772
- Total interior livable area: 1,956 sqft
Property
Parking
- Total spaces: 2
- Parking features: Attached, Driveway, Garage, Private
- Garage spaces: 2
- Has uncovered spaces: Yes
Features
- Patio & porch: Patio
- Has private pool: Yes
- Pool features: Electric Heat, In Ground, Salt Water
- Fencing: Vinyl
Lot
- Size: 0.4 Acres
Details
- Parcel number: 0800056000600037000
- Special conditions: None
Construction
Type & style
- Home type: SingleFamily
- Architectural style: Colonial
- Property subtype: Single Family Residence, Residential
Materials
- Frame
Condition
- Year built: 1968
Utilities & green energy
- Sewer: Cesspool
- Water: Public
- Utilities for property: Cable Available, Electricity Available, Phone Available
Community & HOA
HOA
- Has HOA: No
Location
- Region: Saint James
Financial & listing details
- Price per square foot: $422/sqft
- Tax assessed value: $5,970
- Annual tax amount: $16,803
- Date on market: 9/8/2026
- Cumulative days on market: 1 day
- Listing agreement: Exclusive Right To Sell
- Electric utility on property: Yes
Estimated market value
Not available
Estimated sales range
Not available
Not available
Price history
| Date | Event | Price |
|---|---|---|
| 9/8/2026 | Listed for sale | $824,999+29.9%$422/sqft |
Source:  OneKey® MLS as distributed by MLS GRID #1042862 Report a problem OneKey® MLS as distributed by MLS GRID #1042862 Report a problem | ||
| 7/26/2023 | Sold | $635,000+3.3%$325/sqft |
Source: OneKey® MLS as distributed by MLS GRID #L3421484 Report a problem | ||
| 6/3/2023 | Pending sale | $615,000$314/sqft |
Source: OneKey® MLS as distributed by MLS GRID #3421484 Report a problem | ||
| 4/20/2023 | Listed for sale | $615,000$314/sqft |
Source: OneKey® MLS as distributed by MLS GRID #3421484 Report a problem | ||
| 4/4/2023 | Listing removed | -- |
Source: OneKey® MLS as distributed by MLS GRID #3421484 Report a problem | ||
| 3/21/2023 | Listed for sale | $615,000+2.7%$314/sqft |
Source: OneKey® MLS as distributed by MLS GRID #3421484 Report a problem | ||
| 11/22/2022 | Listing removed | -- |
Source: OneKey® MLS as distributed by MLS GRID #3421484 Report a problem | ||
| 8/1/2022 | Price change | $599,000-11.8%$306/sqft |
Source: OneKey® MLS as distributed by MLS GRID #3410927 Report a problem | ||
| 7/20/2022 | Listed for sale | $679,000$347/sqft |
Source: OneKey® MLS as distributed by MLS GRID #3410927 Report a problem | ||
| 7/11/2022 | Listing removed | -- |
Source: OneKey® MLS as distributed by MLS GRID #3410927 Report a problem | ||
| 7/8/2022 | Listed for sale | $679,000$347/sqft |
Source: OneKey® MLS as distributed by MLS GRID #3410927 Report a problem | ||
Public tax history
| Year | Property taxes | Tax assessment |
|---|---|---|
| 2025 | -- | $5,970 +11.2% |
| 2024 | -- | $5,370 |
| 2023 | -- | $5,370 |
| 2022 | -- | $5,370 |
| 2021 | -- | $5,370 |
| 2020 | -- | $5,370 |
| 2019 | -- | $5,370 |
| 2018 | -- | $5,370 |
| 2017 | $8,510 | $5,370 |
| 2016 | -- | $5,370 |
| 2015 | -- | $5,370 |
| 2014 | -- | $5,370 |
| 2013 | -- | $5,370 |
| 2012 | -- | $5,370 |
| 2011 | -- | $5,370 -4.1% |
| 2010 | -- | $5,600 |
| 2009 | -- | $5,600 |
| 2008 | -- | $5,600 |
| 2007 | $6,650 +22.9% | $5,600 |
| 2005 | $5,411 +10.1% | $5,600 |
| 2004 | $4,914 +9.1% | $5,600 |
| 2003 | $4,506 +14.1% | $5,600 |
| 2002 | $3,949 | $5,600 |
| 2001 | -- | $5,600 |
| 2000 | $3,375 | $5,600 |
Find assessor info on the county website
Monthly payment
Climate risks
Neighborhood: 11780
Nearby schools
Schools provided by the listing agent
- Elementary: St James Elementary School
- Middle: Nesaquake Middle School
- High: Smithtown High School-East
Source: OneKey® MLS as distributed by MLS GRID. This data may not be complete. We recommend contacting the local school district to confirm school assignments for this home.

Similar homes
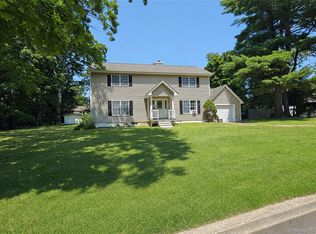
- $824,0004 bd2 ba1.8k sqft273 Cambon Avenue, Saint James, NY 11780For Sale
 MLS ID #1023804, Oakar Reinstein, Listing by: Shoreline Real Estate Advisors. OneKey® MLS as distributed by MLS GRID
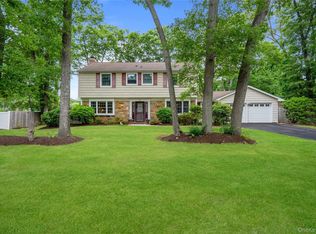
 - $799,0003 bd3 ba2.7k sqft21 Sailer Street, Saint James, NY 11780For Sale
 MLS ID #1026187, Paige Aversano, Listing by: RE/MAX Best. OneKey® MLS as distributed by MLS GRID
 - $829,9994 bd3 ba2.2k sqft3 Palfrey Street, Stony Brook, NY 11790For Sale
 MLS ID #1048074, Michelle Keegan, Listing by: Douglas Elliman Real Estate. OneKey® MLS as distributed by MLS GRID
 - $759,9004 bd3 ba1.6k sqft49 McKinley Street, Saint James, NY 11780For Sale
 MLS ID #1043024, Gina M. Amen PSA, Listing by: American Real Estate Assoc Inc. OneKey® MLS as distributed by MLS GRID
 - $849,0004 bd3 ba2.4k sqft138 Main Avenue, Lake Grove, NY 11755For SaleMLS ID #1048636, Matthew Schnepf, Listing by: Keller Williams Legendary. OneKey® MLS as distributed by MLS GRID
- $799,0004 bd3 ba2.3k sqft67 Broadway, Smithtown, NY 11787For SaleMLS ID #1047638, Christopher James, Listing by: Pinnacle R E Consulting Inc. OneKey® MLS as distributed by MLS GRID
- $725,0003 bd2 ba1.7k sqft214 1st Street, Saint James, NY 11780For SaleMLS ID #1026215, Balvinder Kaur, Listing by: Property Professionals Realty. OneKey® MLS as distributed by MLS GRID
- $899,0003 bd2 ba2k sqft31 Dehan Street, Smithtown, NY 11787For SaleMLS ID #1047231, Agatha Lubas, Listing by: Keller Williams Realty Liberty. OneKey® MLS as distributed by MLS GRID
- $799,0004 bd2 ba1.6k sqft10 Curlin Lane, Saint James, NY 11780For SaleMLS ID #1013005, Jeffrey Stineback, Listing by: Compass Greater NY LLC. OneKey® MLS as distributed by MLS GRID
- $649,0003 bd2 ba1.3k sqft248 6th Avenue, Saint James, NY 11780For SaleMLS ID #1037603, James T. Haydon E-PRO, Listing by: BH&G R E Realty Connect. OneKey® MLS as distributed by MLS GRID
- $749,9994 bd2 ba1.7k sqft6 North Avenue, Smithtown, NY 11787For SaleMLS ID #1044596, Michael J. Scarito, Listing by: RE/MAX Integrity Leaders. OneKey® MLS as distributed by MLS GRID
- $699,9993 bd2 ba1.4k sqft1 Rutgers Street, Smithtown, NY 11787For SaleMLS ID #1048457, Livia Bartlau PSA SRS, Listing by: Signature Premier Properties. OneKey® MLS as distributed by MLS GRID
- $579,8883 bd2 ba1k sqft314 6th Avenue, Saint James, NY 11780For SaleMLS ID #1044955, Deborah Lettieri, Listing by: Signature Premier Properties. OneKey® MLS as distributed by MLS GRID
- $799,0004 bd2 ba1.7k sqft29 Hy Place, Lake Grove, NY 11755For SaleMLS ID #1045805, Roberta A. Weinberg, Listing by: Compass Greater NY LLC. OneKey® MLS as distributed by MLS GRID
- $829,9994 bd3 ba2.2k sqft255 Lake Avenue S, Nesconset, NY 11767For SaleMLS ID #1035890, Bryan J. Karp CBR, Listing by: Coldwell Banker American Homes. OneKey® MLS as distributed by MLS GRID
- $929,0004 bd3 ba2.4k sqft8 Glen Way, Lake Grove, NY 11755For SaleMLS ID #1047485, Keith M. Stanley, Listing by: Signature Premier Properties. OneKey® MLS as distributed by MLS GRID
- $799,9003 bd3 ba2k sqft21 Manchester Lane, Stony Brook, NY 11790For SaleMLS ID #1031657, JoAnn Klein, Listing by: Howard Hanna Coach. OneKey® MLS as distributed by MLS GRID
- $679,0003 bd2 ba1.2k sqft22 South Avenue, Smithtown, NY 11787For SaleMLS ID #1034437, Barbi Schwartzberg, Listing by: Douglas Elliman Real Estate. OneKey® MLS as distributed by MLS GRID
- $699,9995 bd2 ba2k sqft34 Forest Avenue, Lake Grove, NY 11755For SaleMLS ID #1035893, Maria Caifa, Listing by: Coldwell Banker American Homes. OneKey® MLS as distributed by MLS GRID
- $635,0003 bd2 ba1k sqft101 Lake Avenue, Saint James, NY 11780For SaleMLS ID #1029446, Donna Lee Hickey, Listing by: Century 21 Catapano Homes. OneKey® MLS as distributed by MLS GRID
