Nestled on an expansive 12,195 sq. ft. fully fenced property in the heart of St. James and located within the highly acclaimed Smithtown School District, this beautifully maintained farmhouse style Cape Cod is the perfect place to call home.
Offering 3 spacious bedrooms and 2 full bathrooms, this inviting residence blends timeless charm with thoughtful updates throughout. Beautifully refinished hardwood floors, a sun filled living room with recessed lighting, a formal dining room, and an updated kitchen create a warm and welcoming atmosphere that's ideal for both everyday living and entertaining. Main-floor laundry adds everyday convenience.
The second-floor features three generously sized bedrooms, a full bathroom, a huge walk-in closet, and a large walk-up attic, providing exceptional storage and flexibility. A full basement offers even more storage space and endless possibilities.
Step outside to enjoy your private fully fenced front and backyard, complete with a newly updated patio perfect for summer barbecues, outdoor gatherings, gardening, or simply relaxing while enjoying the oversized yard.
Ideally located just minutes from the St. James LIRR station, shopping, restaurants, parks, and major roadways, this exceptional home offers the perfect combination of charm, space, convenience, and location. Don't miss the opportunity to own this move-in-ready gem in one of Long Island's most sought-after communities.
For sale
$749,999
214 1st Street, Saint James, NY 11780
3beds
1,790sqft
Single Family Residence, Residential
Built in 1950
0.28 Acres Lot
$-- Zestimate®
$419/sqft
$-- HOA
What's special
Oversized yardMain-floor laundryThree generously sized bedroomsHuge walk-in closetFormal dining roomUpdated kitchenBeautifully refinished hardwood floors
- 12 days |
- 2,571 |
- 185 |
Likely to sell faster than
Zillow last checked:
Listing updated:
Listed by:
Property Professionals Realty 516-605-2700,
Balvinder Kaur 516-728-4454
Source: OneKey® MLS as distributed by MLS GRID,MLS#: 1026215
Facts & features
Interior
Bedrooms & bathrooms
- Bedrooms: 3
- Bathrooms: 2
- Full bathrooms: 2
Bedroom 1
- Level: Second
Bedroom 2
- Level: Second
Bedroom 3
- Level: Second
Bathroom 1
- Description: Full bathroom
- Level: First
Bathroom 2
- Level: Second
Dining room
- Description: Spacious Dining Room to accomodate 6-8 seating dining table
- Level: First
Kitchen
- Level: First
Laundry
- Level: First
Living room
- Description: Spacious Living Room
- Level: First
Heating
- Forced Air, Oil, Steam
Cooling
- Wall/Window Unit(s)
Appliances
- Included: Dishwasher, Electric Cooktop, Electric Oven, Exhaust Fan, Freezer, Microwave, Refrigerator, Stainless Steel Appliance(s)
- Laundry: Washer/Dryer Hookup, Electric Dryer Hookup, Laundry Room, Washer Hookup
Features
- Crown Molding, Eat-in Kitchen, Entrance Foyer, Formal Dining, Granite Counters, High Ceilings, Recessed Lighting
- Flooring: Combination
- Windows: Bay Window(s), Blinds, Screens, Shutters
- Basement: Full
- Attic: Stairs
Interior area
- Total structure area: 1,790
- Total interior livable area: 1,790 sqft
Property
Parking
- Parking features: Driveway
- Has uncovered spaces: Yes
Features
- Levels: Two
- Fencing: Fenced,Full
Lot
- Size: 0.28 Acres
- Features: Back Yard, Front Yard
Details
- Additional structures: Shed(s)
- Parcel number: 0800056000300001002
- Special conditions: None
Construction
Type & style
- Home type: SingleFamily
- Architectural style: Cape Cod
- Property subtype: Single Family Residence, Residential
Materials
- Vinyl Siding
Condition
- Year built: 1950
- Major remodel year: 1950
Utilities & green energy
- Sewer: Septic Tank
- Water: Public
- Utilities for property: Cable Available, Electricity Connected, Trash Collection Public, Water Connected
Community & HOA
Community
- Security: Fire Alarm, Smoke Detector(s)
HOA
- Has HOA: No
Location
- Region: Saint James
Financial & listing details
- Price per square foot: $419/sqft
- Tax assessed value: $3,715
- Annual tax amount: $10,247
- Date on market: 7/15/2026
- Cumulative days on market: 12 days
- Listing agreement: Exclusive Right To Sell
- Electric utility on property: Yes
Estimated market value
Not available
Estimated sales range
Not available
Not available
Price history
| Date | Event | Price |
|---|---|---|
| 7/15/2026 | Listed for sale | $749,999+51.5%$419/sqft |
Source:  OneKey® MLS as distributed by MLS GRID #1026215 Report a problem OneKey® MLS as distributed by MLS GRID #1026215 Report a problem | ||
| 5/28/2021 | Sold | $495,000-0.8%$277/sqft |
Source: Public Record Report a problem | ||
| 12/18/2020 | Pending sale | $499,000$279/sqft |
Source: Daniel Gale Agency Inc #3266563 Report a problem | ||
| 11/4/2020 | Listed for sale | $499,000+34%$279/sqft |
Source: Daniel Gale Agency Inc #3266563 Report a problem | ||
| 5/24/2012 | Sold | $372,500-3.2%$208/sqft |
Source: OneKey® MLS as distributed by MLS GRID #L2476621 Report a problem | ||
| 3/14/2012 | Listed for sale | $385,000+24.2%$215/sqft |
Source: Big Team Realty #2476621 Report a problem | ||
| 1/8/2005 | Sold | $310,000+40.9%$173/sqft |
Source: Public Record Report a problem | ||
| 5/17/2001 | Sold | $220,000$123/sqft |
Source: Public Record Report a problem | ||
Public tax history
| Year | Property taxes | Tax assessment |
|---|---|---|
| 2025 | -- | $3,715 |
| 2024 | -- | $3,715 |
| 2023 | -- | $3,715 |
| 2022 | -- | $3,715 |
| 2021 | -- | $3,715 |
| 2020 | -- | $3,715 |
| 2019 | -- | $3,715 |
| 2018 | -- | $3,715 |
| 2017 | $7,774 | $3,715 |
| 2016 | -- | $3,715 |
| 2015 | -- | $3,715 |
| 2014 | -- | $3,715 |
| 2013 | -- | $3,715 |
| 2012 | -- | $3,715 |
| 2011 | -- | $3,715 |
| 2010 | -- | $3,715 |
| 2009 | -- | $3,715 |
| 2008 | -- | $3,715 |
| 2007 | $6,216 +22.4% | $3,715 |
| 2005 | $5,080 +7.6% | $3,715 |
| 2004 | $4,719 +8.2% | $3,715 |
| 2003 | $4,361 +8% | $3,715 |
| 2002 | $4,037 | $3,715 |
| 2001 | -- | $3,715 |
| 2000 | $4,056 | $3,715 |
Find assessor info on the county website
Monthly payment
Climate risks
Neighborhood: 11780
Nearby schools
GreatSchools rating
- 6/10Saint James Elementary SchoolGrades: K-5Distance: 0.3 mi
- 7/10Nesaquake Middle SchoolGrades: 6-8Distance: 1.5 mi
- 10/10Smithtown High School EastGrades: 9-12Distance: 1.2 mi
Schools provided by the listing agent
- Elementary: St James Elementary School
- Middle: Nesaquake Middle School
- High: Smithtown High School-East
Source: OneKey® MLS as distributed by MLS GRID. This data may not be complete. We recommend contacting the local school district to confirm school assignments for this home.
- $768,600-- bd-- ba-- sqft337 4th Ave, Saint James, NY 11780Off Market
- $696,200-- bd-- ba-- sqft218 1st St, Saint James, NY 11780Off Market
- $679,5003 bd2 ba-- sqft335 4th Ave, Saint James, NY 11780Sold

- $966,6004 bd2 ba2k sqft215 1st St, Saint James, NY 11780Off Market
- $654,6003 bd1 ba1.5k sqft351 4th Ave, Saint James, NY 11780Off Market
- $931,7003 bd3 ba-- sqft217 1st St, Saint James, NY 11780Off Market
- $1,087,3006 bd4 ba3.5k sqft340 5th Ave, Saint James, NY 11780Off Market
- $578,9002 bd1 ba1k sqft333 4th Ave, Saint James, NY 11780Off Market
A local agent can set up tours, give advice and negotiate with sellers.
Similar homes
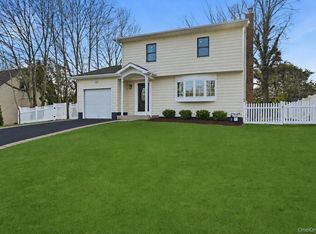
- $739,0003 bd2 ba1.1k sqft116 Railroad Avenue, Saint James, NY 11780For Sale

 MLS ID #1028816, Valerie J. Peterson, Listing by: DeBarbieri Assoc Inc. OneKey® MLS as distributed by MLS GRID
 - $685,0003 bd2 ba2.1k sqft174 Railroad Avenue, Saint James, NY 11780For Sale
 MLS ID #1020879, Amanda Rose PSA SRS, Listing by: OverSouth LLC. OneKey® MLS as distributed by MLS GRID
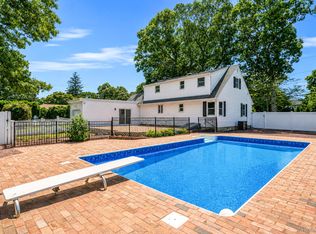
 - $765,0004 bd2 ba2k sqft10 Curlin Lane, Saint James, NY 11780For Sale
 MLS ID #1013005, Jeffrey Stineback, Listing by: Compass Greater NY LLC. OneKey® MLS as distributed by MLS GRID
 - $849,0004 bd2 ba1.8k sqft273 Cambon Avenue, Saint James, NY 11780For Sale
 MLS ID #1023804, Oakar Reinstein, Listing by: Shoreline Real Estate Advisors. OneKey® MLS as distributed by MLS GRID
 - $699,9993 bd2 ba1.2k sqft3 Bayberry Drive, Saint James, NY 11780For SaleMLS ID #1006934, Frank S. Morreale, Listing by: Coldwell Banker American Homes. OneKey® MLS as distributed by MLS GRID
- $600,0003 bd2 ba1.3k sqft376 Moriches Road, Saint James, NY 11780For SaleMLS ID #1020426, James T. Haydon E-PRO, Listing by: Realty Connect USA L I Inc. OneKey® MLS as distributed by MLS GRID
- $990,0004 bd3 ba2.2k sqft4 Patricks Way, Saint James, NY 11780For SaleMLS ID #1028829, Jessica L. Stanco AHWD PSA, Listing by: Howard Hanna Coach. OneKey® MLS as distributed by MLS GRID
- $839,0003 bd2 ba1.9k sqft28 King Arthurs Court, Saint James, NY 11780For SaleMLS ID #999791, Marianne J. Koke, Listing by: Daniel Gale Sothebys Intl Rlty. OneKey® MLS as distributed by MLS GRID
- $775,0003 bd2 ba1.5k sqft11 Sandalwood Drive, Smithtown, NY 11787For SaleMLS ID #1027993, Carole Trezza, Listing by: All Village Properties Inc. OneKey® MLS as distributed by MLS GRID
- $795,0003 bd3 ba1.6k sqft62 Aspen Lane, Stony Brook, NY 11790For SaleMLS ID #1025685, Yan Zhang, Listing by: Charles Rutenberg Realty Inc. OneKey® MLS as distributed by MLS GRID
- $799,0004 bd2 ba2k sqft26 Heritage Place S, Nesconset, NY 11767For SaleMLS ID #1029526, Ron Zimmerman, Listing by: Keller Williams Realty Elite. OneKey® MLS as distributed by MLS GRID
- $762,9903 bd2 ba1.6k sqft28 Dartmouth Drive, Smithtown, NY 11787For SaleMLS ID #1015455, Justin Vitale Yazdeli, Listing by: Keystone Realty USA Corp. OneKey® MLS as distributed by MLS GRID
- $699,0003 bd2 ba1.8k sqft9 Alpine Place, Lake Grove, NY 11755For SaleMLS ID #1029359, Maria Caifa, Listing by: Coldwell Banker American Homes. OneKey® MLS as distributed by MLS GRID
- $799,9903 bd3 ba2k sqft4 Saint Marks Place, Stony Brook, NY 11790For SaleMLS ID #1022245, Lisa M. Ortiz, Listing by: Kelly Real Estate Inc. OneKey® MLS as distributed by MLS GRID
- $799,9903 bd3 ba1.7k sqft16 Parson Drive, Stony Brook, NY 11790For SaleMLS ID #1015539, John S. Sanders, Listing by: Shea & Sanders Real Estate Inc. OneKey® MLS as distributed by MLS GRID
- $799,0005 bd2 ba1.6k sqft25 Rosanne Court, Nesconset, NY 11767For SaleMLS ID #1029903, Melanie Karakatsanis CBR, Listing by: Signature Premier Properties. OneKey® MLS as distributed by MLS GRID
- $699,9993 bd3 ba1.9k sqft21 Madeley Lane, Stony Brook, NY 11790For SaleMLS ID #1022987, Amy King MRP, Listing by: BERKSHIRE HATHAWAY. OneKey® MLS as distributed by MLS GRID
- $788,0003 bd3 ba2.3k sqft1400 Stony Brook Road, Stony Brook, NY 11790For SaleMLS ID #996218, Gina M. Amen PSA, Listing by: American Real Estate Assoc Inc. OneKey® MLS as distributed by MLS GRID
- $890,0003 bd3 ba2k sqft2 Salem Drive, Stony Brook, NY 11790For SaleMLS ID #1029873, Yuanyuan Zhang, Listing by: Realty Connect USA L I Inc. OneKey® MLS as distributed by MLS GRID
- $829,9994 bd3 ba2.2k sqft3 Palfrey Street, Stony Brook, NY 11790For SaleMLS ID #1015273, Michelle Keegan, Listing by: Douglas Elliman Real Estate. OneKey® MLS as distributed by MLS GRID
