Nestled on a quiet half-acre lot in one of Stony Brook's most desirable neighborhoods, this well-maintained ranch offers a rare combination of privacy, convenience, and natural beauty. The private backyard backs to mature woods, creating a peaceful setting while remaining just a short walk to Stony Brook University. Large windows fill the home with natural light, and the kitchen, dining room, and enclosed sunroom all enjoy views of the backyard and surrounding trees, where an occasional deer may wander by.
The home features 3 bedrooms, 2.5 bathrooms, a spacious living room with a bay window, a brick fireplace, an eat-in kitchen with a skylight, a dining room with a bay window, and a bright enclosed sunroom perfect for relaxing and enjoying the changing seasons. Additional highlights include a full unfinished basement, a two-car garage, central air conditioning, new siding, updated windows, new oil tank, new furnace, new stove, and new washer.
Located in the highly regarded Three Village School District, this home offers a unique opportunity to enjoy a quiet residential setting with exceptional access to Stony Brook University, making it an outstanding choice for both homeowners and those seeking long-term value.
For sale
$795,000
62 Aspen Lane, Stony Brook, NY 11790
3beds
1,639sqft
Single Family Residence, Residential
Built in 1967
0.52 Acres Lot
$-- Zestimate®
$485/sqft
$-- HOA
What's special
Central air conditioningQuiet half-acre lotNew sidingFull unfinished basementBrick fireplaceUpdated windowsTwo-car garage
- 28 days |
- 2,068 |
- 108 |
Likely to sell faster than
Zillow last checked:
Listing updated:
Listed by:
Charles Rutenberg Realty Inc 516-575-7500,
Yan Zhang 917-294-8606
Source: OneKey® MLS as distributed by MLS GRID,MLS#: 1025685
Facts & features
Interior
Bedrooms & bathrooms
- Bedrooms: 3
- Bathrooms: 3
- Full bathrooms: 2
- 1/2 bathrooms: 1
Bedroom 1
- Description: 3 bedrooms
- Level: First
Bathroom 1
- Description: 2.5 bathrooms
- Level: First
Other
- Description: Sun-room facing backyard
- Level: First
Other
- Description: Large, unfinished with high ceiling
- Level: Basement
Dining room
- Description: Adjacent to bay window facing backyard
- Level: First
Kitchen
- Description: Eat-in kitchen with skylight
- Level: First
Living room
- Description: Facing front yard, with brick fireplace
- Level: First
Heating
- Oil, Hot Water
Cooling
- Central Air
Appliances
- Included: Dishwasher, Dryer, Electric Cooktop, Electric Oven, ENERGY STAR Qualified Appliances, Exhaust Fan, Refrigerator, Stainless Steel Appliance(s), Washer, Oil Water Heater
- Laundry: Washer/Dryer Hookup
Features
- First Floor Bedroom, First Floor Full Bath, Eat-in Kitchen, Entrance Foyer, Formal Dining, High Speed Internet, Primary Bathroom, Master Downstairs, Storage, Walk Through Kitchen
- Flooring: Hardwood
- Windows: Bay Window(s), Skylight(s)
- Basement: Full,Unfinished
- Attic: Unfinished
- Number of fireplaces: 1
Interior area
- Total structure area: 1,639
- Total interior livable area: 1,639 sqft
Property
Parking
- Total spaces: 2
- Parking features: Attached, Driveway, Garage, Garage Door Opener, On Street, Private, Storage
- Garage spaces: 2
- Has uncovered spaces: Yes
Features
- Levels: One
Lot
- Size: 0.52 Acres
- Features: Near School
Details
- Parcel number: 0200248000300015000
- Special conditions: None
Construction
Type & style
- Home type: SingleFamily
- Architectural style: Ranch
- Property subtype: Single Family Residence, Residential
Materials
- Frame, Vinyl Siding
Condition
- Year built: 1967
Utilities & green energy
- Sewer: Cesspool
- Water: Public
- Utilities for property: Cable Available, Electricity Available, Electricity Connected, Sewer Available, Trash Collection Public, Water Available, Water Connected
Community & HOA
HOA
- Has HOA: No
Location
- Region: Stony Brook
Financial & listing details
- Price per square foot: $485/sqft
- Tax assessed value: $750,000
- Annual tax amount: $17,028
- Date on market: 7/16/2026
- Cumulative days on market: 29 days
- Listing agreement: Exclusive Right To Sell
- Electric utility on property: Yes
Estimated market value
Not available
Estimated sales range
Not available
Not available
Price history
| Date | Event | Price |
|---|---|---|
| 7/17/2026 | Listed for sale | $795,000+84.9%$485/sqft |
Source:  OneKey® MLS as distributed by MLS GRID #1025685 Report a problem OneKey® MLS as distributed by MLS GRID #1025685 Report a problem | ||
| 7/6/2024 | Listing removed | -- |
Source: Zillow Rentals Report a problem | ||
| 7/2/2024 | Listed for rent | $4,000$2/sqft |
Source: Zillow Rentals Report a problem | ||
| 7/29/2023 | Listing removed | -- |
Source: Zillow Rentals Report a problem | ||
| 7/11/2023 | Price change | $4,000-4.8%$2/sqft |
Source: Zillow Rentals Report a problem | ||
| 6/28/2023 | Listed for rent | $4,200+31.3%$3/sqft |
Source: Zillow Rentals Report a problem | ||
| 7/1/2019 | Listing removed | $3,200$2/sqft |
Source: Charles Rutenberg Realty Inc #3136691 Report a problem | ||
| 6/9/2019 | Listed for rent | $3,200+6.7%$2/sqft |
Source: Charles Rutenberg Realty Inc #P1349169 Report a problem | ||
| 4/20/2018 | Listing removed | $3,000$2/sqft |
Source: Charles Rutenberg Realty Inc #3018968 Report a problem | ||
| 4/10/2018 | Listed for rent | $3,000$2/sqft |
Source: Charles Rutenberg Realty Inc #3018968 Report a problem | ||
| 2/21/2018 | Sold | $430,000-4.4%$262/sqft |
Source: Public Record Report a problem | ||
| 1/15/2018 | Pending sale | $450,000$275/sqft |
Source: Owner Report a problem | ||
| 7/17/2017 | Listed for sale | $450,000+0.2%$275/sqft |
Source: Owner Report a problem | ||
| 4/20/2017 | Listing removed | $449,000$274/sqft |
Source: Realty Connect USA L I Inc #10366308 Report a problem | ||
| 1/25/2017 | Listed for sale | $449,000$274/sqft |
Source: Realty Connect USA L I Inc #2909052 Report a problem | ||
| 12/21/2016 | Listing removed | $449,000$274/sqft |
Source: Realty Connect USA L I Inc #10347677 Report a problem | ||
| 12/2/2016 | Price change | $449,000-3.9%$274/sqft |
Source: Realty Connect USA L I Inc #2891571 Report a problem | ||
| 10/21/2016 | Listed for sale | $467,000+16.8%$285/sqft |
Source: Realty Connect USA L I Inc #2891571 Report a problem | ||
| 9/14/2011 | Sold | $400,000-9.6%$244/sqft |
Source: Public Record Report a problem | ||
| 7/8/2011 | Listed for sale | $442,500$270/sqft |
Source: Realty Connect USA #2411546 Report a problem | ||
Public tax history
| Year | Property taxes | Tax assessment |
|---|---|---|
| 2025 | -- | $3,600 |
| 2024 | -- | $3,600 |
| 2023 | -- | $3,600 |
| 2022 | -- | $3,600 |
| 2021 | -- | $3,600 |
| 2020 | -- | $3,600 |
| 2019 | -- | $3,600 |
| 2018 | -- | $3,600 |
| 2017 | $14,384 | $3,600 |
| 2016 | -- | $3,600 |
| 2015 | -- | $3,600 |
| 2014 | -- | $3,600 |
| 2013 | -- | $3,600 |
| 2012 | -- | $3,600 -2.7% |
| 2011 | -- | $3,700 |
| 2010 | -- | $3,700 |
| 2009 | -- | $3,700 |
| 2008 | -- | $3,700 -7.5% |
| 2007 | $10,405 +25.1% | $4,000 |
| 2005 | $8,318 +8.7% | $4,000 |
| 2004 | $7,655 +5.6% | $4,000 |
| 2003 | $7,252 +7.5% | $4,000 |
| 2002 | $6,748 +3.2% | $4,000 |
| 2001 | $6,539 -4.3% | $4,000 |
| 2000 | $6,835 | $4,000 |
Find assessor info on the county website
Monthly payment
Climate risks
Neighborhood: 11790
Nearby schools
GreatSchools rating
- 6/10William Sidney Mount SchoolGrades: PK-6Distance: 1.2 mi
- 8/10Robert Cushman Murphy Junior High SchoolGrades: 7-9Distance: 1.1 mi
- 10/10Ward Melville Senior High SchoolGrades: 9-12Distance: 2.6 mi
Schools provided by the listing agent
- Elementary: William Sidney Mount Elementary
- Middle: Robert Cushman Murphy Jr High School
- High: Ward Melville Senior High School
Source: OneKey® MLS as distributed by MLS GRID. This data may not be complete. We recommend contacting the local school district to confirm school assignments for this home.
- $971,3007 bd5 ba3.5k sqft60 Aspen Ln, Stony Brook, NY 11790Off Market
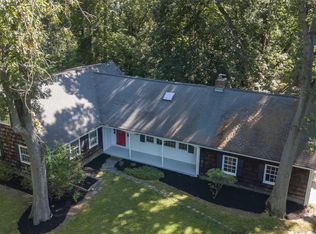
- $777,100-- bd-- ba-- sqft64 Aspen Ln, Stony Brook, NY 11790Off Market
- $937,1004 bd2 ba-- sqft61 Aspen Ln, Stony Brook, NY 11790Off Market
- $802,9004 bd3 ba-- sqft59 Aspen Ln, Stony Brook, NY 11790Off Market
- $800,500-- bd-- ba-- sqft58 Aspen Ln, Stony Brook, NY 11790Off Market
- $733,900-- bd-- ba-- sqft66 Aspen Ln, Stony Brook, NY 11790Off Market
- $719,900-- bd2 ba1.5k sqft63 Aspen Ln, Stony Brook, NY 11790Off Market
- $819,200-- bd-- ba-- sqft57 Aspen Ln, Stony Brook, NY 11790Off Market
A local agent can set up tours, give advice and negotiate with sellers.
Similar homes
- $789,0004 bd2 ba2.2k sqft1550 Stony Brook Road, Stony Brook, NY 11790For Sale

 MLS ID #1037339, Lingling Gong, Listing by: Lin Pan Realty Group LLC. OneKey® MLS as distributed by MLS GRID
 - $749,9993 bd3 ba1.8k sqft53 Quaker Path, Stony Brook, NY 11790For Sale
 MLS ID #1027332, Michelle Keegan, Listing by: Douglas Elliman Real Estate. OneKey® MLS as distributed by MLS GRID
 - $799,9003 bd3 ba2k sqft21 Manchester Lane, Stony Brook, NY 11790For Sale
 MLS ID #1031657, JoAnn Klein, Listing by: Howard Hanna Coach. OneKey® MLS as distributed by MLS GRID
 - $749,9004 bd3 ba1.7k sqft8 Skyview Lane, Stony Brook, NY 11790For Sale
 MLS ID #1029571, Dawn M. Viola, Listing by: Coldwell Banker American Homes. OneKey® MLS as distributed by MLS GRID
 - $769,0003 bd3 ba1.7k sqft12 William Penn Drive, Stony Brook, NY 11790For SaleMLS ID #1031434, Beth Hayde, Listing by: Real Broker NY LLC. OneKey® MLS as distributed by MLS GRID
- $768,0003 bd3 ba2.3k sqft1400 Stony Brook Road, Stony Brook, NY 11790For SaleMLS ID #996218, Gina M. Amen PSA, Listing by: American Real Estate Assoc Inc. OneKey® MLS as distributed by MLS GRID
- $750,0003 bd3 ba2k sqft20 Spaulding Lane, Stony Brook, NY 11790For SaleMLS ID #1016276, Gina R. Lollo CBR, Listing by: Northshore Properties Realty. OneKey® MLS as distributed by MLS GRID
- $599,9993 bd2 ba1.6k sqft40 Glenridge Avenue, Stony Brook, NY 11790For SaleMLS ID #1036659, Donna L. Barilla, Listing by: Signature Premier Properties. OneKey® MLS as distributed by MLS GRID
- $890,0003 bd3 ba2.1k sqft2 Salem Drive, Stony Brook, NY 11790For SaleMLS ID #1029873, Yuanyuan Zhang, Listing by: BH&G R E Realty Connect. OneKey® MLS as distributed by MLS GRID
- $699,9003 bd3 ba1.9k sqft4 Beaverdale Lane, Stony Brook, NY 11790For SaleMLS ID #1028735, Albert Jacabacci Jr, Listing by: Exit Realty Edge. OneKey® MLS as distributed by MLS GRID
- $699,9993 bd3 ba1.9k sqft21 Madeley Lane, Stony Brook, NY 11790For SaleMLS ID #1022987, Amy King MRP, Listing by: BERKSHIRE HATHAWAY. OneKey® MLS as distributed by MLS GRID
- $875,0003 bd3 ba2k sqft10 Tudor Drive, Stony Brook, NY 11790For SaleMLS ID #994711, Lynn J. Sabatelle, Listing by: Daniel Gale Sothebys Intl Rlty. OneKey® MLS as distributed by MLS GRID
- $799,0004 bd3 ba1.9k sqft136 Mills Pond Road, Saint James, NY 11780For SaleMLS ID #1014293, Janet Falco CBR, Listing by: Long Island Home Prop LLC. OneKey® MLS as distributed by MLS GRID
- $698,0003 bd2 ba1.7k sqft261 Hallock Road, Stony Brook, NY 11790For SaleMLS ID #1012643, Amaury I. Hernandez SRES, Listing by: List 2 Sell Inc. OneKey® MLS as distributed by MLS GRID
- $875,0003 bd3 ba2.2k sqft26 Malvern Lane, Stony Brook, NY 11790For SaleMLS ID #1018620, Charles V. Maione, Listing by: Douglas Elliman Real Estate. OneKey® MLS as distributed by MLS GRID
- $749,9994 bd3 ba1.5k sqft1 Gables Boulevard, East Setauket, NY 11733For SaleMLS ID #1035406, Domenic Brocco, Listing by: Real Broker NY LLC. OneKey® MLS as distributed by MLS GRID
- $1,150,0004 bd3 ba2.1k sqft6 New York Avenue, Stony Brook, NY 11790For SaleMLS ID #1037806, Shaughnessy Dusling, Listing by: Real Broker NY LLC. OneKey® MLS as distributed by MLS GRID
- $749,9993 bd2 ba1.7k sqft37 Storyland Lane, East Setauket, NY 11733For SaleMLS ID #1029586, Christopher White, Listing by: Compass Greater NY LLC. OneKey® MLS as distributed by MLS GRID
- $639,9964 bd2 ba1.8k sqft152 Sycamore Circle, Stony Brook, NY 11790For SaleMLS ID #1018087, Ashley Muller, Listing by: BERKSHIRE HATHAWAY. OneKey® MLS as distributed by MLS GRID
- $799,9904 bd3 ba2.4k sqft4 Fable Road, Saint James, NY 11780For SaleMLS ID #1035173, Rowena L. Nedvin, Listing by: Signature Premier Properties. OneKey® MLS as distributed by MLS GRID
