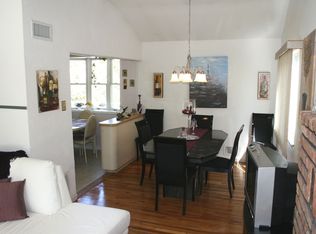
Welcome to this spacious 4 bedroom with 2.5 baths Raised Ranch offering plenty of room to enjoy. This home boasts beautiful hardwood floors and a wood burning fireplace creating a warm and inviting atmosphere. The home features year-round comfort with gas heating and central A/C. The lower level has additional living space for entertainment with an outside entrance. The garage was converted to additional versatile living space. Step outside to your own backyard retreat featuring a deck and above ground pool which is perfect for relaxing on summer days. Ideally located in close proximity to Gaynor Park, schools, Lake Ave shopping and the train station for your convenience. This is a true dream to call home!
For sale
Price cut: $10.1K (9/1)
$759,900
49 McKinley Street, Saint James, NY 11780
4beds
1,614sqft
Single Family Residence, Residential
Built in 1961
0.25 Acres Lot
$-- Zestimate®
$471/sqft
$-- HOA
What's special
- 13 days
- 1,594
- 84
Zillow last checked:
Listing updated:
Listed by:
American Real Estate Assoc Inc 631-862-6605,
Gina M. Amen PSA
Source: OneKey® MLS as distributed by MLS GRID,MLS#: 1043024
Facts & features
Interior
Bedrooms & bathrooms
- Bedrooms: 4
- Bathrooms: 3
- Full bathrooms: 2
- 1/2 bathrooms: 1
Heating
- Hot Water, Natural Gas
Cooling
- Central Air
Appliances
- Included: Dishwasher, Dryer, Gas Range, Microwave, Refrigerator, Washer, Gas Water Heater
- Laundry: Washer/Dryer Hookup, Gas Dryer Hookup, Laundry Room
Features
- Ceiling Fan(s), Crown Molding, Eat-in Kitchen, Formal Dining, High Ceilings
- Flooring: Hardwood, Laminate
- Windows: Blinds
- Basement: Full
- Attic: Pull Stairs
- Number of fireplaces: 1
- Fireplace features: Living Room, Wood Burning
Interior area
- Total structure area: 1,614
- Total interior livable area: 1,614 sqft
Property
Parking
- Parking features: Driveway
- Has uncovered spaces: Yes
Features
- Has private pool: Yes
- Fencing: Back Yard,Wood
Lot
- Size: 0.25 Acres
Details
- Additional structures: Shed(s)
- Parcel number: 0800054000300049000
- Special conditions: None
Construction
Type & style
- Home type: SingleFamily
- Architectural style: Raised Ranch
- Property subtype: Single Family Residence, Residential
Materials
- Frame
Condition
- Actual
- Year built: 1961
Utilities & green energy
- Sewer: Cesspool
- Water: Public
- Utilities for property: Cable Connected, Electricity Connected, Natural Gas Connected
Community & HOA
HOA
- Has HOA: No
Location
- Region: Saint James
Financial & listing details
- Price per square foot: $471/sqft
- Tax assessed value: $558,125
- Annual tax amount: $12,707
- Date on market: 8/29/2026
- Cumulative days on market: 11 days
- Listing agreement: Exclusive Right To Sell
- Electric utility on property: Yes
Estimated market value
Not available
Estimated sales range
Not available
Not available
Price history
| Date | Event | Price |
|---|---|---|
| 9/1/2026 | Price change | $759,900-1.3%$471/sqft |
Source:  OneKey® MLS as distributed by MLS GRID #1043024 Report a problem OneKey® MLS as distributed by MLS GRID #1043024 Report a problem | ||
| 8/29/2026 | Listed for sale | $770,000$477/sqft |
Source: OneKey® MLS as distributed by MLS GRID #1043024 Report a problem | ||
Public tax history
| Year | Property taxes | Tax assessment |
|---|---|---|
| 2025 | -- | $4,465 |
| 2024 | -- | $4,465 |
| 2023 | -- | $4,465 |
| 2022 | -- | $4,465 |
| 2021 | -- | $4,465 |
| 2020 | -- | $4,465 |
| 2019 | -- | $4,465 |
| 2018 | -- | $4,465 |
| 2017 | $9,343 | $4,465 |
| 2016 | -- | $4,465 |
| 2015 | -- | $4,465 |
| 2014 | -- | $4,465 |
| 2013 | -- | $4,465 |
| 2012 | -- | $4,465 |
| 2011 | -- | $4,465 |
| 2010 | -- | $4,465 |
| 2009 | -- | $4,465 |
| 2008 | -- | $4,465 |
| 2007 | $7,863 +25.8% | $4,465 |
| 2005 | $6,252 +6.3% | $4,465 |
| 2004 | $5,881 +8% | $4,465 |
| 2003 | $5,445 +7.9% | $4,465 |
| 2002 | $5,044 | $4,465 |
| 2001 | -- | $4,465 |
| 2000 | $4,956 | $4,465 |
Find assessor info on the county website
Monthly payment
Climate risks
Neighborhood: 11780
Nearby schools
Schools provided by the listing agent
- Elementary: St James Elementary School
- Middle: Nesaquake Middle School
- High: Smithtown High School-East
Source: OneKey® MLS as distributed by MLS GRID. This data may not be complete. We recommend contacting the local school district to confirm school assignments for this home.
Similar homes
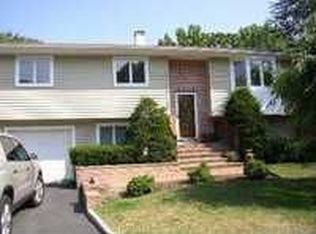
- $749,9004 bd3 ba2k sqft22 Sheppard Lane #B, Smithtown, NY 11787For Sale

 MLS ID #1042067, Joanna Abreu, Listing by: RE/MAX Team. OneKey® MLS as distributed by MLS GRID
 - $835,0004 bd3 ba2k sqft50 Gristmill Drive, Kings Park, NY 11754For Sale
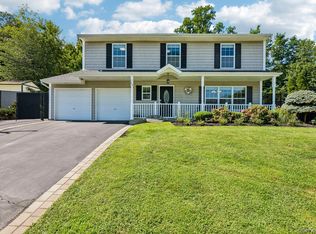 MLS ID #1033764, Jessica L. Stanco AHWD PSA, Listing by: Howard Hanna Coach. OneKey® MLS as distributed by MLS GRID
 - $--4 bd2 ba2.3k sqft33 Hyde Ln, Coram, NY 11727Auction
 Auction.com 2
 - $875,0004 bd4 ba1.9k sqft26 Sheryl Crescent, Smithtown, NY 11787For Sale
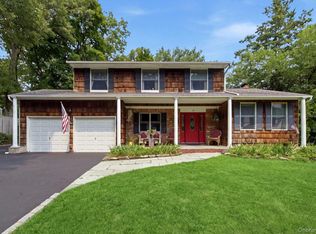 MLS ID #1035540, Lisa A. Corwin SRS, Listing by: Howard Hanna Coach. OneKey® MLS as distributed by MLS GRID
 - $649,0004 bd2 ba1.5k sqft21 University Drive, Ronkonkoma, NY 11779For SaleMLS ID #1036382, Wajahat Ibrar, Listing by: Guru Real Estate Services LLC. OneKey® MLS as distributed by MLS GRID
- $749,0003 bd2 ba2.3k sqft29 Cottonwood Drive, Commack, NY 11725For SaleMLS ID #1039345, Joel S. Posner, Listing by: Douglas Elliman Real Estate. OneKey® MLS as distributed by MLS GRID
- $765,0003 bd3 ba1.8k sqft149 Grassy Pond Drive S, Smithtown, NY 11787For SaleMLS ID #1036970, Maria Farina, Listing by: RE/MAX Best. OneKey® MLS as distributed by MLS GRID
- $592,8005 bd3 ba1.7k sqft518 Jayne Boulevard, Port Jefferson Station, NY 11776AuctionMLS ID #1046662, Jamarr C. Zellner, REALHome Services & Solutions. OneKey® MLS as distributed by MLS GRID
- $730,0004 bd4 ba2.3k sqft4 Hedda Road, Port Jefferson Station, NY 11776For SaleMLS ID #1033432, Emilsi Deschamps, Listing by: Signature Premier Properties. OneKey® MLS as distributed by MLS GRID
- $725,0005 bd3 ba1.9k sqft93 Mount Sinai Coram Road, Coram, NY 11727For SaleMLS ID #1041943, Veronica A. Solis Naranjo, Listing by: Exit Realty Island Elite. OneKey® MLS as distributed by MLS GRID
- $750,0005 bd3 ba2.2k sqft27 Wedgewood Drive, Coram, NY 11727For SaleMLS ID #1010462, Imran Ahmed, Listing by: Coldwell Banker Easton Prop. OneKey® MLS as distributed by MLS GRID
- $675,0003 bd3 ba1.3k sqft145 Thames Street, Port Jefferson Station, NY 11776For SaleMLS ID #1045103, Oscar M. Salazar Sorto, Listing by: ARVY Realty. OneKey® MLS as distributed by MLS GRID
- $669,0004 bd3 ba1.9k sqft31 Holbrook Road, Centereach, NY 11720For SaleMLS ID #1022073, Brian M. Jeacoma CBR SFR, Listing by: Signature Premier Properties. OneKey® MLS as distributed by MLS GRID
- $729,0003 bd2 ba1.5k sqft18 Glen Summer Road, Holbrook, NY 11741For SaleMLS ID #1040558, Erin E. Fleischmann SRES, Listing by: Douglas Elliman Real Estate. OneKey® MLS as distributed by MLS GRID
- $625,0003 bd2 ba1.3k sqft44 Buckskin Lane, Selden, NY 11784For SaleMLS ID #1038346, Marlanea Sopp CBR, Listing by: LAFFEY REAL ESTATE. OneKey® MLS as distributed by MLS GRID
- $550,0004 bd3 ba1k sqft495 Earle Street, Central Islip, NY 11722For SaleMLS ID #1030495, Oscar M. Salazar Sorto, Listing by: ARVY Realty. OneKey® MLS as distributed by MLS GRID
