Meticulously maintained 4 bedroom/3 bath expanded ranch (2300 square feet living space) in the heart of Smithtown. Same loving owner for the last 40 years. Large living room, formal dining room and eat-in kitchen with Andersen sliders to backyard. Primary suite extension with high ceilings, full bath and massive walk-in closet. Junior suite with full bath and walk-in closet. Long list of renovations and recent upgrades including 2025 new roof with 50 year warranty, 2025 gutters, upgraded 150 amp electric with generator plug-in, 2015 Peerless Cast-iron boiler with storage tank maintained regularly. Pella windows throughout. 2026 pumped and serviced both cesspools. Recently replaced oil tank with properly filed abandonment. Central air conditioning. Huge professionally landscaped property with in-ground sprinklers, outdoor lighting/speakers, TREX composite deck, patio and fire pit. Attached garage with additional attic storage. Truly turn key spotless move in condition home. TAXES HAVE BEEN GRIEVED FOR THE UPCOMING YEAR. EXPECTED REDUCTION OF $ 6,000 OFF TAXES!
Pending
$799,000
67 Broadway, Smithtown, NY 11787
4beds
2,304sqft
Single Family Residence, Residential
Built in 1960
0.47 Acres Lot
$-- Zestimate®
$347/sqft
$-- HOA
What's special
Central air conditioningTrex composite deckAndersen sliders to backyardHuge professionally landscaped propertyFire pitIn-ground sprinklersFormal dining room
- 57 days
- 261
- 6
Likely to sell faster than
Zillow last checked:
Listing updated:
Listed by:
Pinnacle R E Consulting Inc 516-467-6445,
Christopher James 631-774-4964,
Shahzad S. Qureshi 516-467-6445,
Pinnacle R E Consulting Inc
Source: OneKey® MLS as distributed by MLS GRID,MLS#: 1047638
Facts & features
Interior
Bedrooms & bathrooms
- Bedrooms: 4
- Bathrooms: 3
- Full bathrooms: 3
Heating
- Oil
Cooling
- Central Air
Appliances
- Included: Dishwasher, Dryer, Electric Range, Microwave, Refrigerator, Stainless Steel Appliance(s), Tankless Water Heater
- Laundry: In Basement
Features
- First Floor Full Bath, Built-in Features, Chefs Kitchen, Speakers, Storage, Walk-In Closet(s)
- Flooring: Hardwood
- Windows: Screens
- Basement: Full
- Attic: Storage
- Number of fireplaces: 1
- Fireplace features: Wood Burning
Interior area
- Total structure area: 2,999
- Total interior livable area: 2,304 sqft
Property
Parking
- Total spaces: 4
- Parking features: Driveway
- Garage spaces: 1
- Has uncovered spaces: Yes
Features
- Patio & porch: Deck
- Exterior features: Fire Pit, Lighting, Speakers
- Fencing: Perimeter
Lot
- Size: 0.47 Acres
- Features: Back Yard
Details
- Parcel number: 0800130000200047000
- Special conditions: None
- Other equipment: Irrigation Equipment
Construction
Type & style
- Home type: SingleFamily
- Architectural style: Exp Ranch
- Property subtype: Single Family Residence, Residential
Materials
- Vinyl Siding
- Foundation: Block
Condition
- Year built: 1960
Utilities & green energy
- Sewer: Cesspool
- Water: Public
- Utilities for property: Cable Available, Electricity Connected, Phone Connected
Community & HOA
HOA
- Has HOA: No
Location
- Region: Smithtown
Financial & listing details
- Price per square foot: $347/sqft
- Tax assessed value: $8,405
- Annual tax amount: $22,980
- Date on market: 9/8/2026
- Cumulative days on market: 33 days
- Listing agreement: Exclusive Right To Sell
- Electric utility on property: Yes
Estimated market value
Not available
Estimated sales range
Not available
Not available
Price history
| Date | Event | Price |
|---|---|---|
| 10/2/2026 | Pending sale | $799,000$347/sqft |
Source:  OneKey® MLS as distributed by MLS GRID #1047638 Report a problem | ||
| 9/8/2026 | Listed for sale | $799,000$347/sqft |
Source: OneKey® MLS as distributed by MLS GRID #1047638 Report a problem | ||
Public tax history
| Year | Property taxes | Tax assessment |
|---|---|---|
| 2025 | -- | $8,405 |
| 2024 | -- | $8,405 |
| 2023 | -- | $8,405 |
| 2022 | -- | $8,405 |
| 2021 | -- | $8,405 |
| 2020 | -- | $8,405 |
| 2019 | -- | $8,405 |
| 2018 | -- | $8,405 |
| 2017 | $12,618 | $8,405 |
| 2016 | -- | $8,405 |
| 2015 | -- | $8,405 |
| 2014 | -- | $8,405 |
| 2013 | -- | $8,405 |
| 2012 | -- | $8,405 |
| 2011 | -- | $8,405 |
| 2007 | $8,636 +1.2% | $8,405 +39.4% |
| 2005 | $8,530 +7.1% | $6,030 |
| 2004 | $7,962 +8.1% | $6,030 |
| 2003 | $7,362 +7.8% | $6,030 |
| 2002 | $6,829 | $6,030 |
| 2001 | -- | $6,030 |
| 2000 | $6,581 | $6,030 |
Find assessor info on the county website
Monthly payment
Climate risks
Neighborhood: 11787
Nearby schools
Schools provided by the listing agent
- Elementary: Smithtown Elementary School
- Middle: Accompsett Middle School
- High: Smithtown High School-West
Source: OneKey® MLS as distributed by MLS GRID. This data may not be complete. We recommend contacting the local school district to confirm school assignments for this home.

Similar homes
- $749,9993 bd2 ba1.6k sqft22 Alice Lane, Smithtown, NY 11787For Sale
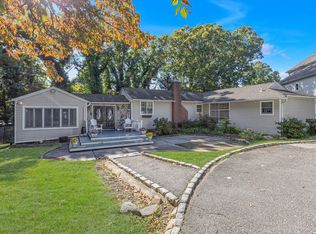
 MLS ID #1064277, Sheryl R. Hecht, Listing by: Douglas Elliman Real Estate. OneKey® MLS as distributed by MLS GRID
- $989,9994 bd3 ba2.5k sqft14 Sandpiper Court, Smithtown, NY 11787For Sale
 MLS ID #1017743, Nicholas Mazziotti, Listing by: Signature Premier Properties. OneKey® MLS as distributed by MLS GRID
- $859,9994 bd2 ba2k sqft43 Harrison Avenue, Hauppauge, NY 11788For Sale
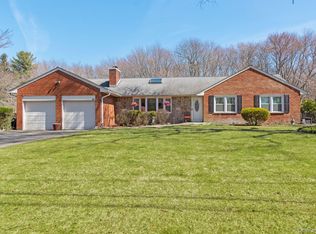 MLS ID #1005008, Michael J. Fink CBR, Listing by: BERKSHIRE HATHAWAY. OneKey® MLS as distributed by MLS GRID
- $849,0004 bd2 ba1.8k sqft25 Del Place, Hauppauge, NY 11788For Sale
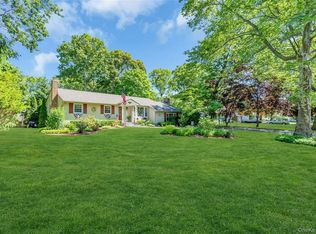 MLS ID #1005767, Rob J. Scarito, Listing by: Douglas Elliman Real Estate. OneKey® MLS as distributed by MLS GRID
- $750,0005 bd3 ba2.2k sqft246 Lake Avenue S, Nesconset, NY 11767For SaleMLS ID #1064265, Peter C. Grosso CBR, Listing by: RE/MAX Integrity Leaders. OneKey® MLS as distributed by MLS GRID
- $1,149,9994 bd3 ba2.7k sqft2 Three Pond Road, Smithtown, NY 11787For SaleMLS ID #1059779, Deborah Lettieri, Listing by: Signature Premier Properties. OneKey® MLS as distributed by MLS GRID
- $799,9993 bd2 ba1.7k sqft32 Ramsey Road, Commack, NY 11725For SaleMLS ID #1062375, Marylou Cella SRES, Listing by: Signature Premier Properties. OneKey® MLS as distributed by MLS GRID
- $799,9993 bd2 ba2k sqft121 Ketay Drive S, East Northport, NY 11731For SaleMLS ID #1062488, Suzanne E. Scully, Listing by: Charles Rutenberg Realty Inc. OneKey® MLS as distributed by MLS GRID
- $889,0004 bd3 ba1.9k sqft23 Carpenter Lane, Hauppauge, NY 11788For SaleMLS ID #1020212, Rob J. Scarito, Listing by: Douglas Elliman Real Estate. OneKey® MLS as distributed by MLS GRID
- $979,0004 bd3 ba2k sqft3 Gate Road, Saint James, NY 11780For SaleMLS ID #1057272, Stephen Healy, Listing by: Daniel Gale Sothebys Intl Rlty. OneKey® MLS as distributed by MLS GRID
- $830,0005 bd3 ba3.2k sqft4 Winding Lane, Islandia, NY 11749For SaleMLS ID #1036164, Sajid H. Saadi, Listing by: Coldwell Banker American Homes. OneKey® MLS as distributed by MLS GRID
- $799,9003 bd3 ba2k sqft21 Manchester Lane, Stony Brook, NY 11790For SaleMLS ID #1031657, JoAnn Klein, Listing by: Howard Hanna Coach. OneKey® MLS as distributed by MLS GRID
- $799,9903 bd2 ba1.6k sqft31 Ketay Drive N, East Northport, NY 11731For SaleMLS ID #1043906, Nicholas Albanese, Listing by: Douglas Elliman Real Estate. OneKey® MLS as distributed by MLS GRID
- $899,9994 bd3 ba2.4k sqft15 Melrose Lane, Commack, NY 11725For SaleMLS ID #1042052, Lorraine Dee Donovan, Listing by: Signature Premier Properties. OneKey® MLS as distributed by MLS GRID
- $799,9994 bd2 ba1.7k sqft160 Overlook Drive, East Islip, NY 11730For SaleMLS ID #1049430, Diane L. Mueller CBR, Listing by: Douglas Elliman Real Estate. OneKey® MLS as distributed by MLS GRID
- $719,0004 bd2 ba1.8k sqft12 17th Avenue, Ronkonkoma, NY 11779For SaleMLS ID #1064509, Anita Drouin, Listing by: BH&G R E Realty Connect. OneKey® MLS as distributed by MLS GRID
- $849,0004 bd2 ba1.4k sqft99 Warner Road, Huntington, NY 11743For SaleMLS ID #1041730, Frank Sparacino, Listing by: Keller Williams Points North. OneKey® MLS as distributed by MLS GRID
- $749,9004 bd3 ba2.3k sqft1 Lisa Lane, Port Jefferson Station, NY 11776For SaleMLS ID #1047527, Margaret Tsoukaris, Listing by: BH&G R E Realty Connect. OneKey® MLS as distributed by MLS GRID
