$5,000 FENCE ALLOWANCE!!! Discover this stunning Hannah floor plan by Dryden Homes that offers space, style, and a prime location in one of Ludowici's newly established neighborhoods! Situated on a quarter acre lot, this property is perfect for anyone seeking comfort and convenience. As you step inside, you are greeted by a dramatic two-story foyer that sets the tone for the rest of the home. The spacious kitchen is a chef's dream featuring a large island, granite countertops, stainless steel appliances, and plenty of room for meal prep and gatherings. The open concept layout flows seamlessly into the living and formal dining areas, perfect for entertaining or everyday living. Upstairs, the luxurious master suite awaits, complete with dual vanities, garden tub, a separate shower, as well as the water closet and a walk in closet. The additional bedrooms are generously sized, ideal for family, guests or even a home office. Outside, enjoy the spacious backyard with plenty of room for a relaxation and play. With its beautiful finishes, modern conveniences, and unbeatable location, this home is move-in ready and waiting for you!
Sold for $296,000
$296,000
232 Archibald Ave SE, Ludowici, GA 31316
4beds
2,080sqft
Single Family Residence
Built in 2021
0.25 Acres Lot
$299,300 Zestimate®
$142/sqft
$2,316 Estimated rent
Home value
$299,300
Estimated sales range
Not available
$2,316/mo
Zestimate® history
Owner options
List your home for rent
$2,316/mo
Rent Zestimate®
Find your next renter with Zillow Rental Manager. Plus, with online applications, you can quickly screen prospective tenants – for free.
$2,316/mo
Rent Zestimate®
Refinance and save
$1,870/mo
Est. payment
Refinancing to a lower rate could help reduce your monthly payments and save thousands over the life of the loan.
$1,870/mo
Est. payment
Explore your selling options
Work with a Zillow partner agent
Leverage their expertise and Zillow's premium Showcase listings to get your home seen by more buyers.
Get startedList with your own agent
Get your home in front of millions of buyers by listing it on Zillow.
Learn how to do itSell it yourself
Take full control of how buyers see your home on Zillow by listing For Sale by Owner (FSBO).
List your homeWhat's special
Spacious backyardLarge islandOpen concept layoutStainless steel appliancesDramatic two-story foyerSeparate showerGranite countertops
Zillow last checked:
Listing updated:
Listed by:
Toria Wallace 912-463-3801,
Rawls Realty, Inc.
Bought with:
Cori McFann-Levesque, 412802
Coldwell Banker Southern Coast
Source: HABR,MLS#: 158572
Facts & features
Interior
Bedrooms & bathrooms
- Bedrooms: 4
- Bathrooms: 3
- Full bathrooms: 2
- 1/2 bathrooms: 1
Appliances
- Included: Dishwasher, Electric Oven, Microwave, Refrigerator, Electric Water Heater
Features
- Ceiling Fan(s), Crown Molding, Entrance Foyer, Kitchen Island, Pantry, Recessed Lighting, Dining/Kitchen Combo, Formal Dining Room
- Has fireplace: Yes
Interior area
- Total structure area: 2,080
- Total interior livable area: 2,080 sqft
Property
Parking
- Total spaces: 2
- Parking features: Two Car, Garage
- Garage spaces: 2
Features
- Levels: Two
- Exterior features: None
- Fencing: None
Lot
- Size: 0.25 Acres
- Features: Irrigation System, Sidewalk, Subdivision Recorded
Construction
Type & style
- Home type: SingleFamily
- Property subtype: Single Family Residence
Materials
- Brick, Vinyl Siding, Insulation
- Roof: Shingle
Condition
- Year built: 2021
Utilities & green energy
- Sewer: Public Sewer
- Water: Public
Community & HOA
Community
- Security: Smoke Detector(s)
- Subdivision: Johnston Station
HOA
- Has HOA: No
Location
- Region: Ludowici
Financial & listing details
- Price per square foot: $142/sqft
- Date on market: 11/17/2024
Price history
| Date | Event | Price |
|---|---|---|
| 3/7/2025 | Sold | $296,000+2.1%$142/sqft |
Source: HABR #158572 Report a problem | ||
| 1/29/2025 | Pending sale | $289,900$139/sqft |
Source: HABR #158572 Report a problem | ||
| 1/14/2025 | Contingent | $289,900$139/sqft |
Source: HABR #158572 Report a problem | ||
| 11/17/2024 | Listed for sale | $289,900-3.3%$139/sqft |
Source: HABR #158572 Report a problem | ||
| 4/7/2023 | Listing removed | $299,900$144/sqft |
Source: HABR #146385 Report a problem | ||
| 1/20/2023 | Listed for sale | $299,900$144/sqft |
Source: HABR #146385 Report a problem | ||
Public tax history
Tax history is unavailable.
Neighborhood: 31316
Nearby homes
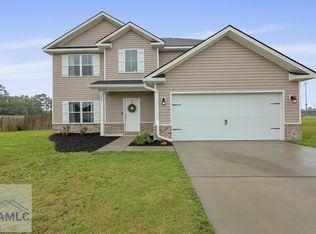
- $302,1004 bd3 ba2.4k sqft244 Archibald Ave SE, Ludowici, GA 31316Sold

- $294,9004 bd2 ba1.8k sqft63 Forman Way SE, Ludowici, GA 31316For Sale
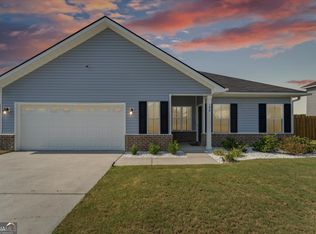
- $255,0001 bd2 ba1.3k sqft198 Archibald Ave SE, Ludowici, GA 31316Sold
- $282,0004 bd2 ba1.7k sqft260 Archibald Ave SE, Ludowici, GA 31316Sold
- $273,2004 bd2 ba1.6k sqft287 Archibald Ave SE, Ludowici, GA 31316Sold
- $281,0004 bd2 ba1.6k sqft66 Forman Way SE, Ludowici, GA 31316Sold
- $312,7004 bd2 ba2.2k sqft45 Forman Way SE, Ludowici, GA 31316Off Market
- $339,9004 bd3 ba2.4k sqft182 Archibald Ave SE, Ludowici, GA 31316Sold
Nearby schools
GreatSchools rating
- 6/10Smiley Elementary SchoolGrades: 2-3Distance: 0.1 mi
- 5/10Long County Middle SchoolGrades: 6-8Distance: 2.2 mi
- 6/10Long County High SchoolGrades: 9-12Distance: 1.1 mi
Schools provided by the listing agent
- Elementary: Smiley Elementary
- Middle: Long County Middle
- High: Long County High
Source: HABR. This data may not be complete. We recommend contacting the local school district to confirm school assignments for this home.


Get pre-qualified for a loan
At Zillow Home Loans, we can pre-qualify you in as little as 5 minutes with no impact to your credit score.An equal housing lender. NMLS #10287.
Sell for more on Zillow
Get a Zillow Showcase℠ listing at no additional cost and you could sell for .
$299,300
2% more
+$5,986
With Zillow Showcase(estimated)
$305,286
- Georgia
- Long County
- Ludowici
- 31316
- 232 Archibald Ave SE
Nearby cities
Nearby zip codes
Other Ludowici Topics
