Welcome to this beautifully maintained Ivey plan by Dryden Homes. From the moment you enter, you're greeted by a striking two-story foyer and a formal dining space featuring crown molding and wainscoting that adds timeless character. Designed with both comfort and entertaining in mind, the open-concept layout flows seamlessly into the spacious family room with a cozy fireplace, breakfast area, and an impressive kitchen complete with granite countertops, stainless steel appliances, and rich walnut cabinetry. Upstairs, you'll find generously sized bedrooms, including a spacious primary suite featuring its own private sitting area and two walk-in closets. The ensuite bath offers dual vanities, a separate glass shower, and a relaxing garden tub — the perfect retreat at the end of the day. Step outside to enjoy the large privacy-fenced backyard, offering plenty of space to relax, play, or entertain. Move-in ready and exceptionally maintained — schedule your showing today.
Sold for $339,900
$339,900
182 Archibald Ave SE, Ludowici, GA 31316
4beds
2,434sqft
Single Family Residence
Built in 2021
0.25 Acres Lot
$340,100 Zestimate®
$140/sqft
$2,393 Estimated rent
Home value
$340,100
Estimated sales range
Not available
$2,393/mo
Zestimate® history
Owner options
List your home for rent
$2,393/mo
Rent Zestimate®
Find your next renter with Zillow Rental Manager. Plus, with online applications, you can quickly screen prospective tenants – for free.
$2,393/mo
Rent Zestimate®
Refinance and save
$2,143/mo
Est. payment
Refinancing to a lower rate could help reduce your monthly payments and save thousands over the life of the loan.
$2,143/mo
Est. payment
Explore your selling options
Work with a Zillow partner agent
Leverage their expertise and Zillow's premium Showcase listings to get your home seen by more buyers.
Get startedList with your own agent
Get your home in front of millions of buyers by listing it on Zillow.
Learn how to do itSell it yourself
Take full control of how buyers see your home on Zillow by listing For Sale by Owner (FSBO).
List your homeWhat's special
Cozy fireplaceFormal dining spaceLarge privacy-fenced backyardSpacious primary suiteCrown moldingOpen-concept layoutSpacious family room
Zillow last checked:
Listing updated:
Listed by:
Toria Wallace,
Rawls Realty, Inc.
Bought with:
KATHY VILLAFANE, 296398
Real Estate Resource Center of South Georgia
Source: HABR,MLS#: 169577
Facts & features
Interior
Bedrooms & bathrooms
- Bedrooms: 4
- Bathrooms: 3
- Full bathrooms: 2
- 1/2 bathrooms: 1
Appliances
- Included: Dishwasher, Electric Oven, Microwave, Refrigerator, Electric Water Heater
Features
- Ceiling Fan(s), Crown Molding, Pantry, Recessed Lighting, Eat-in Kitchen, Formal Dining Room
- Has fireplace: Yes
Interior area
- Total structure area: 2,434
- Total interior livable area: 2,434 sqft
Property
Parking
- Total spaces: 2
- Parking features: Two Car, Driveway, Garage
- Garage spaces: 2
Features
- Levels: Two
- Exterior features: None
- Fencing: Privacy
Lot
- Size: 0.25 Acres
- Features: Irrigation System, Landscaped, Sidewalk, Subdivision Recorded
Details
- Parcel number: 057A340
Construction
Type & style
- Home type: SingleFamily
- Property subtype: Single Family Residence
Materials
- Brick, Vinyl Siding, Insulation
- Roof: Shingle
Condition
- Year built: 2021
Utilities & green energy
- Sewer: Public Sewer
- Water: Public
Community & HOA
Community
- Security: Smoke Detector(s)
- Subdivision: Johnston Station
HOA
- Has HOA: No
Location
- Region: Ludowici
Financial & listing details
- Price per square foot: $140/sqft
- Tax assessed value: $372,200
- Annual tax amount: $6,313
- Date on market: 4/18/2026
Price history
| Date | Event | Price |
|---|---|---|
| 7/14/2026 | Pending sale | $334,900-1.5%$138/sqft |
Source: HABR #169577 Report a problem | ||
| 7/9/2026 | Sold | $339,900+1.5%$140/sqft |
Source: HABR #169577 Report a problem | ||
| 5/4/2026 | Contingent | $334,900$138/sqft |
Source: HABR #169577 Report a problem | ||
| 4/18/2026 | Listed for sale | $334,900+8.4%$138/sqft |
Source: HABR #169577 Report a problem | ||
| 5/7/2024 | Sold | $308,900$127/sqft |
Source: HABR #153842 Report a problem | ||
| 5/7/2024 | Pending sale | $308,900$127/sqft |
Source: HABR #153842 Report a problem | ||
| 4/6/2024 | Contingent | $308,900$127/sqft |
Source: HABR #153842 Report a problem | ||
| 3/17/2024 | Listed for sale | $308,900$127/sqft |
Source: HABR #153842 Report a problem | ||
Public tax history
| Year | Property taxes | Tax assessment |
|---|---|---|
| 2025 | $6,313 +52.2% | $148,880 +55.1% |
| 2024 | $4,149 +14.6% | $95,989 |
| 2023 | $3,619 -0.1% | $95,989 |
| 2022 | $3,621 | $95,989 |
Find assessor info on the county website
Neighborhood: 31316
Nearby homes
- $265,2004 bd2 ba1.5k sqft164 Archibald Ave SE, Ludowici, GA 31316Off Market
- $255,0001 bd2 ba1.3k sqft198 Archibald Ave SE, Ludowici, GA 31316Sold
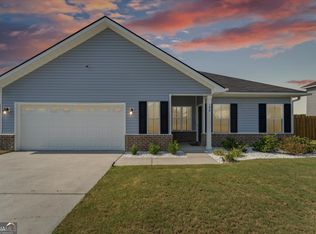
- $296,8004 bd3 ba2.2k sqft152 Archibald Ave SE, Ludowici, GA 31316Off Market
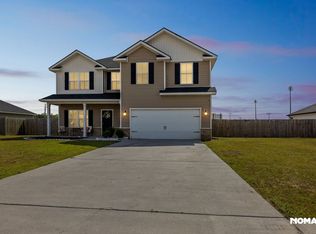
- $279,9004 bd2 ba1.8k sqft91 Thomas Way SE, Ludowici, GA 31316Sold
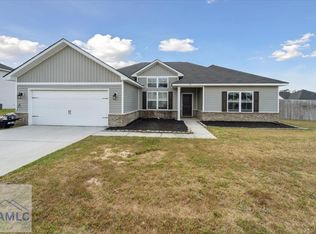
- $281,0004 bd2 ba1.6k sqft66 Forman Way SE, Ludowici, GA 31316Sold
- $286,9004 bd2 ba1.6k sqft140 Archibald Ave SE, Ludowici, GA 31316Sold
- $296,0004 bd3 ba2k sqft232 Archibald Ave SE, Ludowici, GA 31316Sold
- $285,9004 bd2 ba2.3k sqft67 Thomas Way SE, Ludowici, GA 31316Off Market
Nearby schools
GreatSchools rating
- 6/10Smiley Elementary SchoolGrades: 2-3Distance: 0.1 mi
- 5/10Long County Middle SchoolGrades: 6-8Distance: 2.2 mi
- 6/10Long County High SchoolGrades: 9-12Distance: 1.1 mi
Schools provided by the listing agent
- Elementary: Smiley Elementary
- Middle: Long County Middle
- High: Long County High
Source: HABR. This data may not be complete. We recommend contacting the local school district to confirm school assignments for this home.


Get pre-qualified for a loan
At Zillow Home Loans, we can pre-qualify you in as little as 5 minutes with no impact to your credit score.An equal housing lender. NMLS #10287.
Sell for more on Zillow
Get a Zillow Showcase℠ listing at no additional cost and you could sell for .
$340,100
2% more
+$6,802
With Zillow Showcase(estimated)
$346,902
- Georgia
- Long County
- Ludowici
- 31316
- 182 Archibald Ave SE
Nearby cities
Nearby zip codes
Other Ludowici Topics
