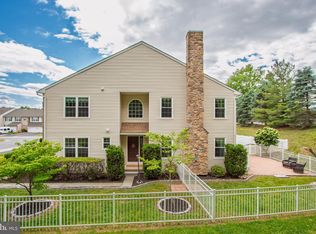
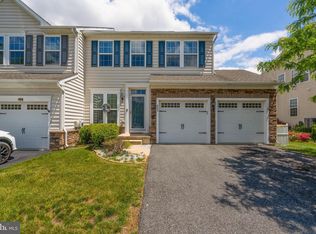
Welcome home to this beautifully maintained townhome in the heart of Middletown, where small-town charm and everyday convenience come together. Located in the highly desirable Appoquinimink School District and situated on a premium lot backing to mature trees, this home offers both convenience and a peaceful setting. Just steps from the Middletown Nature Area and within walking distance to many of the town's most beloved traditions including the parades, the annual Peach Festival, and trick-or-treating on Main Street. You'll love being part of this vibrant community! The walkability of this location is truly hard to beat, with easy access to Silver Lake Park, several schools, the Appoquinimink Library, and the YMCA. Beyond your front door, Lakeside offers sidewalks, a community park, and what many residents consider some of the best views of Middletown's Fourth of July fireworks, a special tradition you'll look forward to year after year. The curb appeal is impressive here with a sodded front lawn and thoughtfully designed landscaping, highlighted by a stunning crepe myrtle that adds beauty and seasonal color. An extended driveway provides valuable additional parking, while an overflow parking area just steps away offers even more convenience for guests. Inside, the home is fresh, clean, and move in ready, offering 3 spacious bedrooms and 2.5 bathrooms with plenty of room to spread out. The eat in kitchen flows seamlessly into the comfortable living spaces, while the finished basement features a private office space and additional flexibility for a recreation room, playroom, home gym, or whatever best suits your lifestyle. Step outside to enjoy your own private retreat overlooking the trees. The low-maintenance vinyl deck provides the perfect place to relax, entertain, or enjoy your morning coffee, and the included deck furniture means you can start enjoying the space from day one. Front and rear paver patios, added in 2025, further enhance the outdoor living experience. The yard is surrounded by a white vinyl fence that allows a bit more privacy. The sellers have made several high dollar updates which provide peace of mind and added appeal, including a new roof (2026), luxury vinyl plank flooring in the finished basement and office (2025), front and rear paver patios (2025), and a hot water heater replaced in 2024. This home recently appraised for almost 15K over asking price. It's truly a gem! From neighborhood fireworks and community events to peaceful evenings on the deck surrounded by nature, this home offers the perfect blend of comfort, convenience, and connection. Don't miss your opportunity to own a move in ready home in one of Middletown's most desirable locations.
For sale
$395,000
232 Beckington Ct, Middletown, DE 19709
3beds
2,445sqft
Townhouse
Built in 2002
3,049 Square Feet Lot
$390,900 Zestimate®
$162/sqft
$-- HOA
What's special
Community parkPrivate office spaceBeautifully maintained townhomeThoughtfully designed landscapingSodded front lawn
- 42 days |
- 525 |
- 37 |
Zillow last checked:
Listing updated:
Listed by:
Abby Drobinski 302-382-5039,
Real Broker LLC 8554500442
Source: Bright MLS,MLS#: DENC2104954
Facts & features
Interior
Bedrooms & bathrooms
- Bedrooms: 3
- Bathrooms: 3
- Full bathrooms: 2
- 1/2 bathrooms: 1
- Main level bathrooms: 1
Rooms
- Room types: Living Room, Dining Room, Primary Bedroom, Bedroom 2, Bedroom 3, Kitchen, Laundry, Office, Recreation Room
Primary bedroom
- Features: Cathedral/Vaulted Ceiling, Ceiling Fan(s)
- Level: Upper
- Area: 242 Square Feet
- Dimensions: 22 X 11
Bedroom 2
- Features: Ceiling Fan(s)
- Level: Upper
- Area: 165 Square Feet
- Dimensions: 15 X 11
Bedroom 3
- Features: Ceiling Fan(s)
- Level: Upper
- Area: 143 Square Feet
- Dimensions: 13 X 11
Dining room
- Level: Main
- Area: 110 Square Feet
- Dimensions: 11 X 10
Kitchen
- Features: Granite Counters
- Level: Main
- Area: 170 Square Feet
- Dimensions: 10 X 17
Laundry
- Level: Upper
- Area: 18 Square Feet
- Dimensions: 3 X 6
Living room
- Features: Fireplace - Gas, Ceiling Fan(s)
- Level: Main
- Area: 276 Square Feet
- Dimensions: 12 X 23
Office
- Level: Lower
- Area: 48 Square Feet
- Dimensions: 6 X 8
Recreation room
- Features: Flooring - Luxury Vinyl Plank
- Level: Lower
- Area: 704 Square Feet
- Dimensions: 22 X 32
Heating
- Forced Air, Natural Gas
Cooling
- Central Air, Electric
Appliances
- Included: Gas Water Heater
- Laundry: Upper Level, Laundry Room
Features
- Basement: Full
- Number of fireplaces: 1
- Fireplace features: Corner, Gas/Propane
Interior area
- Total structure area: 2,445
- Total interior livable area: 2,445 sqft
- Finished area above ground: 1,650
- Finished area below ground: 795
Property
Parking
- Total spaces: 4
- Parking features: Garage Door Opener, Garage Faces Front, Storage, Attached, Driveway
- Attached garage spaces: 1
- Uncovered spaces: 3
Accessibility
- Accessibility features: None
Features
- Levels: Two
- Stories: 2
- Patio & porch: Deck
- Pool features: None
- Fencing: Vinyl
- Has view: Yes
- View description: Trees/Woods
Lot
- Size: 3,049 Square Feet
- Dimensions: 24.00 x 120.00
Details
- Additional structures: Above Grade, Below Grade, Outbuilding
- Parcel number: 23011.00340
- Zoning: 23R-3
- Special conditions: Standard
Construction
Type & style
- Home type: Townhouse
- Architectural style: Colonial
- Property subtype: Townhouse
Materials
- Vinyl Siding, Stone, Aluminum Siding
- Foundation: Other
Condition
- New construction: No
- Year built: 2002
Utilities & green energy
- Sewer: Public Sewer
- Water: Public
Community & HOA
Community
- Security: Exterior Cameras
- Subdivision: Woods At Lakeside
HOA
- Has HOA: No
Location
- Region: Middletown
Financial & listing details
- Price per square foot: $162/sqft
- Tax assessed value: $366,900
- Annual tax amount: $2,467
- Date on market: 6/11/2026
- Listing agreement: Exclusive Right To Sell
- Listing terms: Conventional,VA Loan,FHA,Cash
- Inclusions: Deck Furniture Including Table, Chairs, Umbrella And Deck Box. All Curtain Rods Will Stay And The Blinds. The Desk In The Basement Office, The Coffee And End Table In The Basement And The Shed In The Backyard.
- Exclusions: Washer And Dryer Excluded.
- Ownership: Fee Simple
Estimated market value
$390,900
$371,000 - $410,000
$2,678/mo
Price history
| Date | Event | Price |
|---|---|---|
| 7/14/2026 | Listed for sale | $395,000$162/sqft |
Source:  Bright MLS #DENC2104954 Report a problem Bright MLS #DENC2104954 Report a problem | ||
| 6/17/2026 | Pending sale | $395,000$162/sqft |
Source: Bright MLS #DENC2104954 Report a problem | ||
| 6/11/2026 | Listed for sale | $395,000+8.2%$162/sqft |
Source: Bright MLS #DENC2104954 Report a problem | ||
| 6/28/2023 | Sold | $365,000$149/sqft |
Source: Bright MLS #DENC2043346 Report a problem | ||
| 5/29/2023 | Pending sale | $365,000+59%$149/sqft |
Source: Bright MLS #DENC2043346 Report a problem | ||
| 3/10/2021 | Sold | $229,600-20%$94/sqft |
Source: Public Record Report a problem | ||
| 1/31/2021 | Pending sale | $287,000$117/sqft |
Source: Keller Williams Realty #DENC520102 Report a problem | ||
| 1/29/2021 | Contingent | $287,000+6.3%$117/sqft |
Source: Bright MLS #DENC520102 Report a problem | ||
| 1/29/2021 | Listed for sale | $269,900+18.4%$110/sqft |
Source: Keller Williams Realty #DENC520102 Report a problem | ||
| 12/7/2012 | Sold | $228,000-3%$93/sqft |
Source: Public Record Report a problem | ||
| 9/29/2012 | Price change | $235,000-2.1%$96/sqft |
Source: Prudential Fox and Roach #6110942 Report a problem | ||
| 9/16/2012 | Listed for sale | $240,000-5.1%$98/sqft |
Source: Prudential Fox and Roach #6110942 Report a problem | ||
| 4/30/2007 | Sold | $252,900+60.2%$103/sqft |
Source: Public Record Report a problem | ||
| 5/7/2002 | Sold | $157,900$65/sqft |
Source: Public Record Report a problem | ||
Public tax history
| Year | Property taxes | Tax assessment |
|---|---|---|
| 2025 | -- | $366,900 +393.1% |
| 2024 | $2,741 +19.6% | $74,400 |
| 2023 | $2,291 +0.2% | $74,400 |
| 2022 | $2,288 +2.2% | $74,400 |
| 2021 | $2,237 +1.2% | $74,400 |
| 2020 | $2,211 +7.9% | $74,400 |
| 2019 | $2,049 +8.5% | $74,400 |
| 2017 | $1,888 -1.6% | $74,400 |
| 2016 | $1,919 | $74,400 |
| 2015 | $1,919 +3% | $74,400 |
| 2014 | $1,863 | $74,400 |
| 2013 | -- | $74,400 |
| 2012 | -- | $74,400 |
| 2011 | -- | $74,400 |
| 2010 | -- | $74,400 |
| 2009 | -- | $74,400 |
| 2008 | -- | $74,400 |
| 2007 | -- | $74,400 |
| 2006 | -- | $74,400 |
| 2005 | -- | $74,400 |
| 2004 | -- | $74,400 |
| 2003 | -- | $74,400 |
| 2002 | -- | $74,400 +919.2% |
| 2001 | -- | $7,300 |
Find assessor info on the county website
Monthly payment
Est. payment
Payment breakdown
Explore the cost of this home by adjusting the details. Changes won't be saved.Climate risks
Neighborhood: 19709
Nearby schools
GreatSchools rating
- 7/10Silver Lake Elementary SchoolGrades: 1-5Distance: 0.5 mi
- 5/10Meredith (Everett) Middle SchoolGrades: 6-8Distance: 0.3 mi
- 9/10Middletown High SchoolGrades: 9-12Distance: 1.2 mi
Schools provided by the listing agent
- Elementary: Silver Lake
- Middle: Everett Meredith
- High: Middletown
- District: Appoquinimink
Source: Bright MLS. This data may not be complete. We recommend contacting the local school district to confirm school assignments for this home.
- $334,3003 bd3 ba1.6k sqft230 Beckington Ct, Middletown, DE 19709Off Market

- $378,9003 bd2 ba1.7k sqft234 Beckington Ct, Middletown, DE 19709Off Market
- $403,9003 bd3 ba2.8k sqft228 Beckington Ct, Middletown, DE 19709Off Market
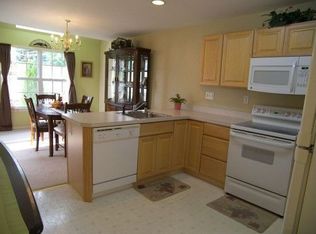
- $409,9003 bd3 ba1.9k sqft236 Beckington Ct, Middletown, DE 19709For Sale
- $370,6003 bd2 ba1.9k sqft224 Beckington Ct, Middletown, DE 19709Off Market
- $364,3003 bd2 ba1.6k sqft222 Beckington Ct, Middletown, DE 19709Off Market
- $364,8003 bd3 ba1.9k sqft223 Beckington Ct, Middletown, DE 19709Off Market
- $353,2003 bd2 ba1.7k sqft220 Beckington Ct, Middletown, DE 19709Off Market
A local agent can set up tours, give advice and negotiate with sellers.
A local lender can help you make sure your offer is ready when you are.
Similar homes
- $445,0003 bd3 ba2.5k sqft376 Goodwick Dr, Middletown, DE 19709For Sale

 MLS ID #DENC2104592, Gina Spiese, Crown Homes Real Estate. Bright MLS
 - $425,0003 bd3 ba2.6k sqft546 Canal Dr, Middletown, DE 19709For Sale
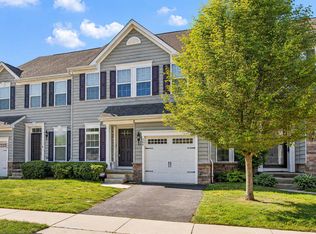 MLS ID #DENC2102872, Rakan Abu-Zahra, Keller Williams Realty Wilmington. Bright MLS
 - $515,0003 bd3 ba2.2k sqft32 W Minglewood Dr, Middletown, DE 19709For Sale
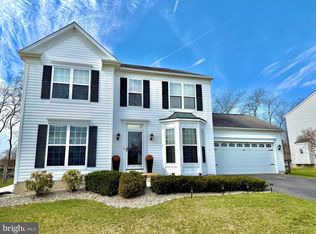 MLS ID #DENC2099330, Scott Farnan, BHHS Fox & Roach - Hockessin. Bright MLS
 - $440,0003 bd3 ba2.6k sqft442 Afton Dr, Middletown, DE 19709For Sale
 MLS ID #DENC2102282, Dawn Wilson, Real Broker, LLC. Bright MLS
 - $411,0002 bd2 ba1.8k sqft264 Trellis Ln, Middletown, DE 19709For SaleMLS ID #DENC2098306, Sam Stanton, BHHS Fox & Roach - Hockessin. Bright MLS
- $399,9003 bd4 ba2k sqft1509 Paige Pl, Townsend, DE 19734For SaleMLS ID #DENC2104094, Carmen Franceschino, RE/MAX Preferred - Newtown Square. Bright MLS
- $579,9003 bd3 ba2.3k sqft529 Contemplation Way, Middletown, DE 19709For SaleMLS ID #DENC2105858, Mr. Earl Endrich, BHHS Fox & Roach - Hockessin. Bright MLS
- $585,0004 bd3 ba2.7k sqft1 Hogan Cir, Middletown, DE 19709For SaleMLS ID #DENC2092438, Victor Koveleski, Long & Foster Real Estate, Inc.. Bright MLS
- $349,9003 bd3 ba2k sqftCapano Homes, Townsend, DE 19734For SaleMLS ID #DENC2104586, Lindsey Stineman, Foraker Realty Co.. Bright MLS
- $370,0003 bd3 ba2.2k sqftNone, Smyrna, DE 19977For SaleMLS ID #DEKT2048408, Lindsey Cooke, Real Broker LLC. Bright MLS
- $439,9003 bd3 ba2.1k sqft2-sty Colonial, Clayton, DE 19938For SaleMLS ID #DEKT2049066, Reid White, RE/MAX Point Realty. Bright MLS
- $442,0004 bd3 ba1.9k sqft345 Sunnyside Ln, Townsend, DE 19734For SaleMLS ID #DENC2103276, Denine Taraskus, Weichert Realtors Cornerstone. Bright MLS
- $360,0002 bd2 ba1.3k sqft623 Kendall Dr, Bear, DE 19701For SaleMLS ID #DENC2101976, January Frisby, Foraker Realty Co.. Bright MLS
- $450,0003 bd4 ba2.4k sqftNone Available, Bear, DE 19701For SaleMLS ID #DENC2106326, Victoria Dickinson, Patterson-Schwartz - Greenville. Bright MLS
- $440,0003 bd4 ba1.7k sqft409 Galway Ct, Middletown, DE 19709For SaleMLS ID #DENC2100606, Jack Keating, RE/MAX Elite. Bright MLS
- $519,9992 bd2 ba1.9k sqftNone Available, Middletown, DE 19709For SaleMLS ID #DENC2105452, Ann Marie Germano, Patterson-Schwartz-Middletown. Bright MLS
- $430,0004 bd3 ba2.1k sqft213 Ariel Ave, Cecilton, MD 21913For SaleMLS ID #MDCC2022126, Mr. Joseph A Zang III, RE/MAX Chesapeake. Bright MLS
- $345,0003 bd3 ba1.4k sqftNone Available, Smyrna, DE 19977For SaleMLS ID #DEKT2048864, Nancy Good, RE/MAX Point Realty. Bright MLS
- $385,0003 bd2 ba1.6k sqftNone Available, Newark, DE 19702For SaleMLS ID #DENC2106540, Cathy Verne, Patterson-Schwartz-Newark. Bright MLS
- $439,0004 bd3 ba2.4k sqft106 Constitution Ter, Elkton, MD 21921For SaleMLS ID #MDCC2022380, Kristin Lewis, Integrity Real Estate. Bright MLS
