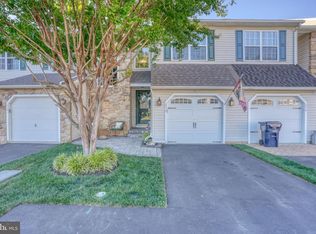
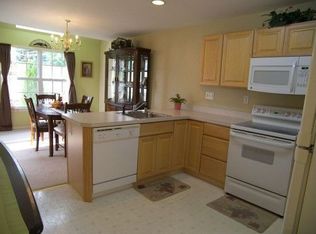
Welcome to the desirable Woods at Lakeside, where this well-maintained Dilsheimer Homes Aspen Model offers comfort, style, and a prime location with no HOA! This beautiful end-unit, two-story home features hardwood floors throughout the main living areas and a spacious layout designed for both everyday living and entertaining. The inviting living room showcases a cozy gas fireplace and sliding doors that lead to a rear deck and paver patio, perfect for outdoor gatherings. The kitchen overlooks the dining room, highlighted by a skylight that fills the space with natural light. A convenient first-floor study adds flexibility for a home office or additional living space. Upstairs, the expansive primary suite features a cathedral ceiling, a luxurious four-piece bath, and an oversized California-style walk-in closet. Additional highlights include a one-car garage with extended driveway for extra parking and a full unfinished basement offering endless possibilities. The home’s stone front façade, nicely landscaped yard, and vinyl fencing add to its curb appeal, while the backyard backs to peaceful wooded views on a quiet cul-de-sac providing both privacy and tranquility. Conveniently located with easy access to major roadways, shopping, and everyday amenities, this home offers both comfort and convenience. New Windows & Front Door installed 2023. Updated HVAC 2021. A wonderful opportunity to own a move-in ready home in a sought-after community—don’t miss it!
Under contract
Price cut: $8K (6/11)
$409,900
236 Beckington Ct, Middletown, DE 19709
3beds
1,963sqft
:
Get pre-qualified$2,587/mo
Townhouse
Built in 2001
5,227 Square Feet Lot
$399,000 Zestimate®
$209/sqft
$-- HOA
What's special
Vinyl fencingNicely landscaped yardCozy gas fireplaceExpansive primary suiteLuxurious four-piece bathOversized california-style walk-in closet
- 68 days |
- 670 |
- 35 |
Zillow last checked:
Listing updated:
Listed by:
Tammy Nichols 302-898-2128,
RE/MAX Advantage Realty 3023788700
Source: Bright MLS,MLS#: DENC2102354
Facts & features
Interior
Bedrooms & bathrooms
- Bedrooms: 3
- Bathrooms: 3
- Full bathrooms: 2
- 1/2 bathrooms: 1
- Main level bathrooms: 1
Rooms
- Room types: Living Room, Dining Room, Primary Bedroom, Bedroom 2, Kitchen, Den, Bedroom 1, Laundry, Bathroom 1, Primary Bathroom
Primary bedroom
- Features: Flooring - Carpet, Walk-In Closet(s), Lighting - Pendants
- Level: Upper
- Area: 240 Square Feet
- Dimensions: 12 X 20
Bedroom 1
- Features: Flooring - Carpet
- Level: Upper
- Area: 132 Square Feet
- Dimensions: 11 X 12
Bedroom 2
- Level: Upper
- Area: 144 Square Feet
- Dimensions: 12 X 12
Primary bathroom
- Features: Soaking Tub, Bathroom - Walk-In Shower, Double Sink, Flooring - Ceramic Tile
- Level: Upper
Bathroom 1
- Features: Flooring - Ceramic Tile, Bathroom - Tub Shower
- Level: Upper
Den
- Features: Flooring - HardWood
- Level: Main
- Area: 132 Square Feet
- Dimensions: 11 X 12
Dining room
- Features: Flooring - HardWood, Skylight(s)
- Level: Main
- Area: 132 Square Feet
- Dimensions: 11 X 12
Kitchen
- Features: Kitchen - Gas Cooking, Flooring - HardWood, Lighting - Ceiling
- Level: Main
- Area: 132 Square Feet
- Dimensions: 11 X 12
Laundry
- Level: Upper
- Area: 35 Square Feet
- Dimensions: 7 X 5
Living room
- Features: Ceiling Fan(s), Flooring - HardWood, Fireplace - Gas
- Level: Main
- Area: 240 Square Feet
- Dimensions: 12 X 20
Heating
- Forced Air, Natural Gas
Cooling
- Central Air, Natural Gas
Appliances
- Included: Microwave, Dishwasher, Dryer, Exhaust Fan, Oven/Range - Electric, Refrigerator, Washer, Gas Water Heater
- Laundry: Upper Level, Laundry Room
Features
- Attic, Soaking Tub, Bathroom - Tub Shower, Bathroom - Walk-In Shower, Ceiling Fan(s), Dining Area, Breakfast Area, Open Floorplan, Pantry, Primary Bath(s), Recessed Lighting, Walk-In Closet(s), Dry Wall
- Flooring: Carpet, Hardwood, Wood
- Doors: Six Panel
- Windows: Skylight(s), Window Treatments
- Basement: Unfinished
- Number of fireplaces: 1
- Fireplace features: Gas/Propane
Interior area
- Total structure area: 1,963
- Total interior livable area: 1,963 sqft
- Finished area above ground: 1,963
- Finished area below ground: 0
Property
Parking
- Total spaces: 4
- Parking features: Garage Door Opener, Driveway, Attached, On Street
- Attached garage spaces: 1
- Uncovered spaces: 3
Accessibility
- Accessibility features: None
Features
- Levels: Two
- Stories: 2
- Pool features: None
- Fencing: Vinyl,Back Yard
Lot
- Size: 5,227 Square Feet
- Dimensions: 20.70 x 125.70
Details
- Additional structures: Above Grade, Below Grade
- Parcel number: 23011.00342
- Zoning: 23R-3
- Special conditions: Standard
Construction
Type & style
- Home type: Townhouse
- Architectural style: Colonial
- Property subtype: Townhouse
Materials
- Vinyl Siding, Stone
- Foundation: Concrete Perimeter
- Roof: Shingle
Condition
- New construction: No
- Year built: 2001
Details
- Builder model: THE ASPEN
- Builder name: DILSHEIMER
Utilities & green energy
- Sewer: Public Sewer
- Water: Public
Community & HOA
Community
- Subdivision: Woods At Lakeside
HOA
- Has HOA: No
Location
- Region: Middletown
Financial & listing details
- Price per square foot: $209/sqft
- Tax assessed value: $443,300
- Annual tax amount: $4,604
- Date on market: 5/17/2026
- Listing agreement: Exclusive Right To Sell
- Listing terms: Cash,FHA,VA Loan,Conventional
- Inclusions: Washer / Dryer- As Is Condition
- Ownership: Fee Simple
Estimated market value
$399,000
$379,000 - $419,000
$2,644/mo
Price history
| Date | Event | Price |
|---|---|---|
| 7/18/2026 | Contingent | $409,900$209/sqft |
Source:  Bright MLS #DENC2102354 Report a problem Bright MLS #DENC2102354 Report a problem | ||
| 6/11/2026 | Price change | $409,900-1.9%$209/sqft |
Source: Bright MLS #DENC2102354 Report a problem | ||
| 5/17/2026 | Listed for sale | $417,900+146%$213/sqft |
Source: Bright MLS #DENC2102354 Report a problem | ||
| 12/17/2001 | Sold | $169,900$87/sqft |
Source: Public Record Report a problem | ||
Public tax history
| Year | Property taxes | Tax assessment |
|---|---|---|
| 2025 | -- | $443,300 +527.9% |
| 2024 | $2,601 +19.6% | $70,600 |
| 2023 | $2,174 -53.1% | $70,600 |
| 2022 | $4,640 +118.6% | $70,600 |
| 2021 | $2,123 -1.7% | $70,600 |
| 2020 | $2,161 +11.1% | $70,600 |
| 2019 | $1,944 +8.6% | $70,600 |
| 2017 | $1,791 +745.6% | $70,600 |
| 2016 | $212 | $70,600 |
| 2015 | $212 -88% | $70,600 |
| 2014 | $1,768 | $70,600 |
| 2013 | -- | $70,600 |
| 2012 | -- | $70,600 |
| 2011 | -- | $70,600 |
| 2010 | -- | $70,600 |
| 2009 | -- | $70,600 |
| 2008 | -- | $70,600 |
| 2007 | -- | $70,600 |
| 2006 | -- | $70,600 |
| 2005 | -- | $70,600 |
| 2004 | -- | $70,600 |
| 2003 | -- | $70,600 |
| 2002 | -- | $70,600 +771.6% |
| 2001 | -- | $8,100 |
Find assessor info on the county website
Monthly payment
Est. payment
Payment breakdown
Explore the cost of this home by adjusting the details. Changes won't be saved.Climate risks
Neighborhood: 19709
Nearby schools
GreatSchools rating
- 7/10Silver Lake Elementary SchoolGrades: 1-5Distance: 0.5 mi
- 5/10Meredith (Everett) Middle SchoolGrades: 6-8Distance: 0.3 mi
- 9/10Middletown High SchoolGrades: 9-12Distance: 1.2 mi
Schools provided by the listing agent
- Elementary: Silver Lake
- Middle: Everett Meredith
- High: Middletown
- District: Appoquinimink
Source: Bright MLS. This data may not be complete. We recommend contacting the local school district to confirm school assignments for this home.
- $378,9003 bd2 ba1.7k sqft234 Beckington Ct, Middletown, DE 19709Off Market
- $395,0003 bd3 ba2.4k sqft232 Beckington Ct, Middletown, DE 19709For Sale
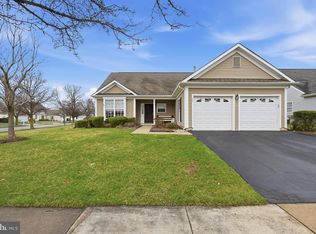
- $334,3003 bd3 ba1.6k sqft230 Beckington Ct, Middletown, DE 19709Off Market

- $403,9003 bd3 ba2.8k sqft228 Beckington Ct, Middletown, DE 19709Off Market
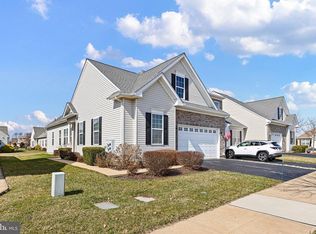
- $364,8003 bd3 ba1.9k sqft223 Beckington Ct, Middletown, DE 19709Off Market
- $366,8003 bd2 ba1.6k sqft221 Beckington Ct, Middletown, DE 19709Off Market
- $361,5003 bd2 ba1.7k sqft219 Beckington Ct, Middletown, DE 19709Off Market
- $358,1003 bd2 ba1.7k sqft217 Beckington Ct, Middletown, DE 19709Off Market
A local agent can set up tours, give advice and negotiate with sellers.
A local lender can help you make sure your offer is ready when you are.
Similar homes
- $395,0003 bd3 ba2.4k sqft232 Beckington Ct, Middletown, DE 19709For Sale
 MLS ID #DENC2104954, Abby Drobinski, Real Broker LLC. Bright MLS
 - $389,9003 bd3 ba1.9k sqft969 Lissicasey Loop, Middletown, DE 19709For Sale
 MLS ID #DENC2105982, Andrea Harrington, Compass. Bright MLS
 - $399,9002 bd2 ba1.5k sqftNone Available, Middletown, DE 19709For Sale
 MLS ID #DENC2096092, Justin Ashkenase, Patterson-Schwartz-Hockessin. Bright MLS
 - $411,0002 bd2 ba1.8k sqft264 Trellis Ln, Middletown, DE 19709For Sale
 MLS ID #DENC2098306, Sam Stanton, BHHS Fox & Roach - Hockessin. Bright MLS
 - $450,0003 bd3 ba2.4k sqft262 Rossnakill Rd, Middletown, DE 19709For SaleMLS ID #DENC2107540, Melvin Sarpey, Crown Homes Real Estate. Bright MLS
- $440,0003 bd3 ba2.6k sqft442 Afton Dr, Middletown, DE 19709For SaleMLS ID #DENC2102282, Dawn Wilson, Real Broker, LLC. Bright MLS
- $425,0003 bd3 ba2.6k sqft546 Canal Dr, Middletown, DE 19709For SaleMLS ID #DENC2102872, Rakan Abu-Zahra, Keller Williams Realty Wilmington. Bright MLS
- $423,0002 bd2 ba1.2k sqft1428 Whispering Woods Rd, Middletown, DE 19709For SaleMLS ID #DENC2106260, Dustin Oldfather, Compass. Bright MLS
- $497,0003 bd2 ba2k sqftNone Available, Middletown, DE 19709For SaleMLS ID #DENC2102684, Kat Pigliacampi, Patterson-Schwartz-Hockessin. Bright MLS
- $397,0003 bd2 ba1.8k sqft24 Country Ln W, Newark, DE 19702For SaleMLS ID #DENC2107476, Andrea Harrington, Compass. Bright MLS
- $595,0004 bd3 ba2.4k sqftNone Available, Middletown, DE 19709For SaleMLS ID #DENC2103462, Michelle D Varner, Patterson-Schwartz-Middletown. Bright MLS
- $399,9003 bd4 ba2k sqft1509 Paige Pl, Townsend, DE 19734For SaleMLS ID #DENC2104094, Carmen Franceschino, RE/MAX Preferred - Newtown Square. Bright MLS
- $335,0003 bd3 ba1.2k sqft153 Wye Oak Dr, Townsend, DE 19734For SaleMLS ID #DENC2106934, Zach Wolfe, Long & Foster Real Estate, Inc.. Bright MLS
- $446,6004 bd3 ba2k sqft351 Greybull Dr, Bear, DE 19701For SaleMLS ID #DENC2107648, Steven King, EXP Realty, LLC. Bright MLS
- $440,0003 bd4 ba1.7k sqft409 Galway Ct, Middletown, DE 19709For SaleMLS ID #DENC2100606, Jack Keating, RE/MAX Elite. Bright MLS
- $450,0003 bd4 ba2.4k sqftNone Available, Bear, DE 19701For SaleMLS ID #DENC2106326, Victoria Dickinson, Patterson-Schwartz - Greenville. Bright MLS
- $439,9003 bd3 ba2.1k sqft2-sty Colonial, Clayton, DE 19938For SaleMLS ID #DEKT2049066, Reid White, RE/MAX Point Realty. Bright MLS
- $480,0004 bd3 ba2.3k sqftNone Available, Townsend, DE 19734For SaleMLS ID #DENC2105876, David Landon, Patterson-Schwartz-Newark. Bright MLS
- $430,0004 bd3 ba2.1k sqft213 Ariel Ave, Cecilton, MD 21913For SaleMLS ID #MDCC2022126, Mr. Joseph A Zang III, RE/MAX Chesapeake. Bright MLS
- $379,9004 bd2 ba1.9k sqft177 Rhythm Ct, Newark, DE 19713For SaleMLS ID #DENC2107642, Grace Casella, Crown Homes Real Estate. Bright MLS
