The beautiful home at 529 St Michael is situated on a hilltop in a private cul-de-sac. It boasts a ¾ acre property (looks like more!) backing to community open space and established woodlands. There is no other homesite that comes close to this beauty! The home itself is a 4 Bedroom, 2 ½ bath with both formal living and dining areas, a huge eat-in kitchen, and central (vaulted) family room with fireplace. It rests on a full (unfinished) walk-out basement with slider door and lots of light just waiting for your personal touch. A three-car, side-entry garage provides plenty of space for parking, toys, and hobbies. Newer HVAC unit, new roof (Dec 2025), new hot water heater (April 2026) are main features. Seller has completed full interior renovation which includes paint and carpet throughout along with new LVP in the kitchen & owner's bath. Reach out today if you need a MOVE-IN READY home with a good amount of space on a premium homesite that is able to settle ASAP.
Pending
Price cut: $25K (7/24)
$570,000
529 Saint Michael Dr, Middletown, DE 19709
4beds
2,484sqft
:
Get pre-qualified$3,593/mo
Single Family Residence
Built in 1999
0.75 Acres Lot
$-- Zestimate®
$229/sqft
$33/mo HOA
What's special
Private cul-de-sacHuge eat-in kitchen
- 63 days |
- 1,981 |
- 140 |
Zillow last checked:
Listing updated:
Listed by:
Michelle D Varner 302-319-4335,
Patterson-Schwartz-Middletown 3022855100
Source: Bright MLS,MLS#: DENC2103462
Facts & features
Interior
Bedrooms & bathrooms
- Bedrooms: 4
- Bathrooms: 3
- Full bathrooms: 2
- 1/2 bathrooms: 1
- Main level bathrooms: 1
Rooms
- Room types: Living Room, Dining Room, Primary Bedroom, Bedroom 2, Bedroom 3, Bedroom 4, Kitchen, Foyer, Breakfast Room, Great Room, Other, Bathroom 2, Primary Bathroom
Primary bedroom
- Features: Attached Bathroom, Attic - Access Panel, Cathedral/Vaulted Ceiling, Ceiling Fan(s), Flooring - Carpet, Walk-In Closet(s)
- Level: Upper
- Area: 228 Square Feet
- Dimensions: 12 X 19
Bedroom 2
- Features: Ceiling Fan(s), Flooring - Carpet
- Level: Upper
- Area: 132 Square Feet
- Dimensions: 11 X 12
Bedroom 3
- Features: Ceiling Fan(s), Flooring - Carpet
- Level: Upper
- Area: 120 Square Feet
- Dimensions: 10 X 12
Bedroom 4
- Features: Ceiling Fan(s), Flooring - Carpet
- Level: Upper
- Area: 130 Square Feet
- Dimensions: 10 X 13
Primary bathroom
- Features: Flooring - Luxury Vinyl Plank, Soaking Tub
- Level: Upper
- Area: 108 Square Feet
- Dimensions: 12 X 9
Bathroom 2
- Features: Flooring - Ceramic Tile
- Level: Upper
- Area: 72 Square Feet
- Dimensions: 9 X 8
Breakfast room
- Features: Flooring - Luxury Vinyl Plank
- Level: Main
- Area: 117 Square Feet
- Dimensions: 13 X 9
Dining room
- Features: Chair Rail, Flooring - Carpet
- Level: Main
- Area: 156 Square Feet
- Dimensions: 13 X 12
Foyer
- Features: Flooring - HardWood
- Level: Main
- Area: 72 Square Feet
- Dimensions: 8 X 9
Great room
- Features: Balcony Access, Cathedral/Vaulted Ceiling, Fireplace - Gas, Flooring - Carpet, Skylight(s), Wet Bar
- Level: Main
- Area: 294 Square Feet
- Dimensions: 21 X 14
Kitchen
- Features: Breakfast Room, Flooring - Luxury Vinyl Plank, Kitchen Island, Eat-in Kitchen, Kitchen - Gas Cooking, Pantry
- Level: Main
- Area: 208 Square Feet
- Dimensions: 13 X 16
Living room
- Features: Crown Molding, Flooring - Carpet
- Level: Main
- Area: 240 Square Feet
- Dimensions: 12 X 20
Other
- Features: Basement - Unfinished, Flooring - Concrete
- Level: Lower
Heating
- Forced Air, Natural Gas
Cooling
- Central Air, Electric
Appliances
- Included: Gas Water Heater
- Laundry: Upper Level
Features
- Breakfast Area, Ceiling Fan(s), Formal/Separate Dining Room, Eat-in Kitchen, Kitchen Island, Pantry, Bar
- Flooring: Carpet
- Basement: Full,Interior Entry,Exterior Entry,Concrete,Rear Entrance,Sump Pump,Unfinished,Walk-Out Access
- Number of fireplaces: 1
- Fireplace features: Gas/Propane
Interior area
- Total structure area: 3,684
- Total interior livable area: 2,484 sqft
- Finished area above ground: 2,484
- Finished area below ground: 0
Property
Parking
- Total spaces: 7
- Parking features: Garage Faces Side, Inside Entrance, Attached, Driveway
- Attached garage spaces: 3
- Uncovered spaces: 4
Accessibility
- Accessibility features: None
Features
- Levels: Two
- Stories: 2
- Pool features: None
- Has view: Yes
- View description: Trees/Woods
Lot
- Size: 0.75 Acres
- Features: Adjoins - Open Space, Backs - Open Common Area, Backs to Trees, Cul-De-Sac, Premium, Rear Yard
Details
- Additional structures: Above Grade, Below Grade
- Parcel number: 1302220005
- Zoning: NC21
- Special conditions: Standard
Construction
Type & style
- Home type: SingleFamily
- Architectural style: Colonial
- Property subtype: Single Family Residence
Materials
- Concrete, Vinyl Siding
- Foundation: Concrete Perimeter
- Roof: Architectural Shingle
Condition
- New construction: No
- Year built: 1999
Utilities & green energy
- Sewer: On Site Septic
- Water: Public
Community & HOA
Community
- Subdivision: Brick Mill Farm
HOA
- Has HOA: Yes
- HOA fee: $390 annually
- HOA name: BRICK MILL FARM HOA
Location
- Region: Middletown
Financial & listing details
- Price per square foot: $229/sqft
- Tax assessed value: $568,600
- Annual tax amount: $4,578
- Date on market: 5/27/2026
- Listing agreement: Exclusive Right To Sell
- Listing terms: Cash,Conventional,FHA,VA Loan
- Inclusions: None
- Exclusions: None
- Ownership: Fee Simple
Estimated market value
Not available
Estimated sales range
Not available
Not available
Price history
| Date | Event | Price |
|---|---|---|
| 7/26/2026 | Pending sale | $570,000$229/sqft |
Source:  Patterson Schwartz #DENC2103462 Report a problem Patterson Schwartz #DENC2103462 Report a problem | ||
| 7/24/2026 | Price change | $570,000-4.2%$229/sqft |
Source: Patterson Schwartz #DENC2103462 Report a problem | ||
| 5/27/2026 | Listed for sale | $595,000+188.6%$240/sqft |
Source:  Bright MLS #DENC2103462 Report a problem Bright MLS #DENC2103462 Report a problem | ||
| 6/23/1999 | Sold | $206,200$83/sqft |
Source: Agent Provided Report a problem | ||
Public tax history
| Year | Property taxes | Tax assessment |
|---|---|---|
| 2025 | -- | $568,600 +534.6% |
| 2024 | $3,872 +17% | $89,600 |
| 2023 | $3,310 -0.1% | $89,600 |
| 2022 | $3,315 +1.3% | $89,600 |
| 2021 | $3,273 +1.4% | $89,600 |
| 2020 | $3,228 +7.7% | $89,600 |
| 2019 | $2,996 +7.8% | $89,600 |
| 2017 | $2,779 +9.8% | $89,600 |
| 2016 | $2,531 | $89,600 |
| 2015 | $2,531 +2.6% | $89,600 |
| 2014 | $2,467 | $89,600 |
| 2013 | -- | $89,600 |
| 2012 | -- | $89,600 |
| 2011 | -- | $89,600 |
| 2010 | -- | $89,600 |
| 2009 | -- | $89,600 |
| 2008 | -- | $89,600 |
| 2007 | -- | $89,600 |
| 2006 | -- | $89,600 |
| 2005 | -- | $89,600 |
| 2004 | -- | $89,600 |
| 2003 | -- | $89,600 |
| 2002 | -- | $89,600 |
| 2001 | -- | $89,600 |
Find assessor info on the county website
Monthly payment
Est. payment
Payment breakdown
Explore the cost of this home by adjusting the details. Changes won't be saved.Climate risks
Neighborhood: 19709
Nearby schools
GreatSchools rating
- NABrick Mill Early Childhood CenterGrades: PK-KDistance: 0.7 mi
- 4/10Redding (Louis L.) Middle SchoolGrades: 6-8Distance: 1.1 mi
- 9/10Middletown High SchoolGrades: 9-12Distance: 1.1 mi
Schools provided by the listing agent
- District: Appoquinimink
Source: Bright MLS. This data may not be complete. We recommend contacting the local school district to confirm school assignments for this home.
- $569,8004 bd2 ba2.6k sqft527 Saint Michael Dr, Middletown, DE 19709Off Market
- $583,2004 bd2 ba2.5k sqft530 Saint Michael Dr, Middletown, DE 19709Off Market
- $688,5004 bd2 ba3.7k sqft525 Saint Michael Dr, Middletown, DE 19709Off Market
- $513,6004 bd2 ba1.7k sqft528 Saint Michael Dr, Middletown, DE 19709Off Market
- $641,8004 bd3 ba2.6k sqft526 Saint Michael Dr, Middletown, DE 19709Off Market
- $635,4004 bd3 ba3.3k sqft523 Saint Michael Dr, Middletown, DE 19709Off Market
- $576,8004 bd2 ba2.7k sqft708 New Brighton Ct, Middletown, DE 19709Off Market
- $611,8004 bd2 ba2.6k sqft524 Saint Michael Dr, Middletown, DE 19709Off Market
A local agent can set up tours, give advice and negotiate with sellers.
A local lender can help you make sure your offer is ready when you are.
Similar homes
- $534,9004 bd3 ba2.2k sqft705 Pinewood Dr, Middletown, DE 19709For Sale
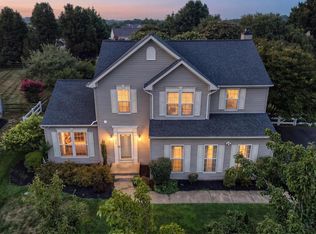
 MLS ID #DENC2107150, Deborah Harris, RE/MAX Associates - Newark. Bright MLS
 - $585,0004 bd3 ba2.7k sqft1 Hogan Cir, Middletown, DE 19709For Sale
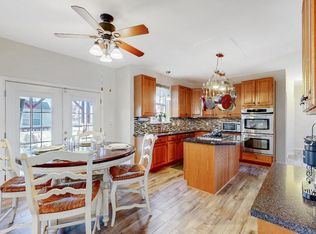 MLS ID #DENC2092438, Victor Koveleski, Long & Foster Real Estate, Inc.. Bright MLS
 - $570,0004 bd3 ba3k sqft1723 W Matisse Dr, Middletown, DE 19709For Sale
 MLS ID #DENC2106400, Jason Golden, Coldwell Banker Realty. Bright MLS
 - $610,0004 bd3 ba2.9k sqftNone Available, Middletown, DE 19709For Sale
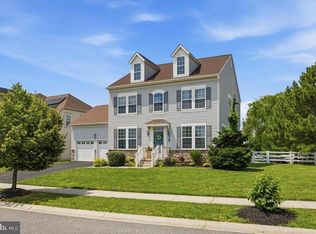 MLS ID #DENC2106142, Laura Reedy, Patterson-Schwartz-Middletown. Bright MLS
 - $644,9994 bd3 ba2.8k sqft211 E Crail Ct, Middletown, DE 19709For SaleMLS ID #DENC2103018, Brynn Beideman, RE/MAX Associates-Hockessin. Bright MLS
- $489,9004 bd3 ba2.9k sqft341 Tiger Lily Dr, Middletown, DE 19709For SaleMLS ID #DENC2107790, Isha Shandilya, Realty Mark Associates. Bright MLS
- $662,5004 bd4 ba2.3k sqftNone Available, Middletown, DE 19709For SaleMLS ID #DENC2101052, Julia Theyerl, Patterson-Schwartz-Hockessin. Bright MLS
- $658,0004 bd3 ba3.4k sqft42 Watson Ln, Middletown, DE 19709For SaleMLS ID #DENC2099846, Melvin Sarpey, Crown Homes Real Estate. Bright MLS
- $489,9003 bd3 ba3.2k sqft2332 E Palladio Pl, Middletown, DE 19709For SaleMLS ID #DENC2107462, Subrahamanya Danthuluri, Brokers Realty Group, LLC. Bright MLS
- $577,0004 bd3 ba2.7k sqftNone Available, Townsend, DE 19734For SaleMLS ID #DENC2103318, Justin Campbell, RE/MAX Associates - Newark. Bright MLS
- $569,9004 bd3 ba2.7k sqft1115 E Founds St, Townsend, DE 19734For SaleMLS ID #DENC2105420, Charis Furrowh, Coldwell Banker Realty. Bright MLS
- $679,9004 bd4 ba3.6k sqft412 Maplewood Dr, Middletown, DE 19709For SaleMLS ID #DENC2104242, Liam O'Neill, Compass. Bright MLS
- $540,0003 bd3 ba3.1k sqft336 Acasta Dr, Middletown, DE 19709For SaleMLS ID #DENC2107184, Ayana Morton, Coldwell Banker Realty. Bright MLS
- $574,9004 bd3 ba2.1k sqft338 Wheatsheaf Dr, New Castle, DE 19720For SaleMLS ID #DENC2106526, Ross Weiner, RE/MAX Associates-Wilmington. Bright MLS
- $450,0003 bd3 ba2.4k sqft262 Rossnakill Rd, Middletown, DE 19709For SaleMLS ID #DENC2107540, Melvin Sarpey, Crown Homes Real Estate. Bright MLS
- $765,0005 bd3 ba3.3k sqft117 Sassafras Dr, Middletown, DE 19709For SaleMLS ID #DENC2105960, Hannah Cunningham, Tesla Realty Group, LLC. Bright MLS
- $575,0004 bd3 ba2.5k sqft116 Greenbrier Dr, Bear, DE 19701For SaleMLS ID #DENC2101422, Dallas Marcum, First Coast Realty LLC. Bright MLS
- $765,0004 bd4 ba3.6k sqft151 Green Forest Dr, Middletown, DE 19709For SaleMLS ID #DENC2107104, Vincent Cyr, Real Broker LLC. Bright MLS
- $519,9004 bd3 ba2.3k sqft1 Woodland Run Dr, Newark, DE 19702For SaleMLS ID #DENC2106854, Mary Kate Johnston, RE/MAX Associates - Newark. Bright MLS
- $664,9004 bd3 ba3.1k sqft818 Bethel Church Rd, Middletown, DE 19709New ConstructionMLS ID #DENC2103778, Ralph Harvey, ListWithFreedom.com. Bright MLS
