Skip main navigation
Off market
  • $992,800

    232 Beekman Poughquag Rd, Poughquag, NY 12570

    4beds
    3,624sqft
    SingleFamily
    Built in 2000
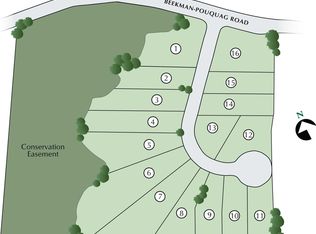
    2.54 Acres Lot
    $992,800 Zestimate®
    $274/sqft
    $5,675 Estimated rent

    Home value

    $992,800

    $923,000 - $1.06M

    $5,675/mo

    Zestimate® history
    Loading
    Loading...

    Owner options

    List your home for rent

    $5,675/mo

    Rent Zestimate®

    Find your next renter with Zillow Rental Manager. Plus, with online applications, you can quickly screen prospective tenants – for free.

    Learn more

    $5,675/mo

    Rent Zestimate®

    Refinance and save

    $6,861/mo

    Est. payment

    Refinancing to a lower rate could help reduce your monthly payments and save thousands over the life of the loan.

    See today's rates

    $6,861/mo

    Est. payment

    Explore your selling options

    Work with a Zillow partner agent

    Leverage their expertise and Zillow's premium Showcase listings to get your home seen by more buyers.

    Get started

    List with your own agent

    Get your home in front of millions of buyers by listing it on Zillow.

    Learn how to do it

    Sell it yourself

    Take full control of how buyers see your home on Zillow by listing For Sale by Owner (FSBO).

    List your home

    What's special

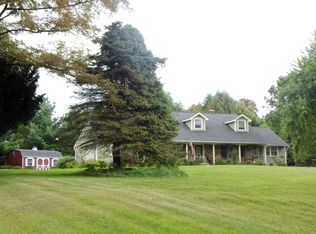
    Custom built brick home with take your breath away updates! Unique floor plan offers opportunity for home office. Soaring ceilings, custom inlaid floors, a laundry room that will want you to do laundry! Designer master bath, gives new meaning to spa like environment,travertine floors. Princess suite w/updated bath, 2 bedrooms with jack n' jill bth, bonus room overlooks family room. The attention to detail thru out this home with inlaid hardwood floors, custom title work, newer roof. Backyard with stone walls, has room for a tennis court and or pool. Make this very special home your special home.

    This property is off market, which means it's not currently listed for sale or rent on Zillow. This may be different from what's available on other websites or public sources.
    Facts & features

    Interior

    Bedrooms & bathrooms
    • Bedrooms: 4
    • Bathrooms: 4
    • Full bathrooms: 3
    • 1/2 bathrooms: 1
    Heating
    • Forced air, Other, Oil, Wood / Pellet
    Cooling
    • Central
    Appliances
    • Included: Dishwasher, Microwave, Range / Oven, Refrigerator
    Features
    • Master Bath, 9+ Foot Ceilings
    • Flooring: Tile, Carpet, Hardwood
    • Basement: Partially finished
    • Has fireplace: Yes
    Interior area
    • Total interior livable area: 3,624 sqft

    Property

    Parking
    • Parking features: Garage - Attached
    Features
    • Exterior features: Brick
    • Has view: Yes
    • View description: Park
    Lot
    • Size: 2.54 Acres
    Details
    • Parcel number: 1322006758005317120000

    Construction

    Type & style
    • Home type: SingleFamily
    • Architectural style: Colonial
    Materials
    • brick
    • Roof: Asphalt
    Condition
    • Year built: 2000

    Community & neighborhood

    Location
    • Region: Poughquag

    Other

    Other facts
    • ELECTRICITY: Circuit Breakers
    • HEATING: Oil
    • LOCK BOX DESCRIPTION: Combo
    • OTHER ROOMS: Laundry/Util. Room, Family Room, Foyer, Rec/Play Room
    • EQUIPMENT: Smoke Detectors, Garage Door Opener, Central Vacuum
    • LOT DESC: Level, Easements
    • CONSTRUCTION: Frame
    • Square Ft Source: Public Records
    • WATER/SEWER: Septic, Well
    • EXTERIOR FEATURES: Landscaped
    • FOUNDATION: Block
    • INTERIOR FEATURES: Master Bath, 9+ Foot Ceilings
    • Post Office: POUGHQUAG
    • Type: Single Family Detached
    • Sub Type: Single Family Detached
    • PARK/GARAGE: A 2 Car Gar
    • FAMILY ROOM FEATURES: Wall to Wall Carpet

    Price history

    DateEventPrice
    3/20/2019Sold$635,000-2.3%$175/sqft
    Source: OneKey® MLS as distributed by MLS GRID #M374289 Report a problem
    10/5/2018Listing removed$650,000$179/sqft
    Source: BHHS HUDSON VALLEY PROPERTIES LG #374289 Report a problem
    8/17/2018Listed for sale$650,000+11.1%$179/sqft
    Source: BHHS HUDSON VALLEY PROPERTIES LG #374289 Report a problem
    8/28/2013Sold$585,000-6.4%$161/sqft
    Source: OneKey® MLS as distributed by MLS GRID #H3225456 Report a problem
    3/16/2013Listed for sale$625,000-10.6%$172/sqft
    Source: BHG RAND REALTY #309881 Report a problem
    7/17/2012Listing removed$699,000$193/sqft
    Source: North Country Sotheby's International Realty #3202544 Report a problem
    6/15/2012Price change$699,000-4.1%$193/sqft
    Source: North Country Sotheby's International Realty #3202544 Report a problem
    5/15/2012Price change$729,000-2.7%$201/sqft
    Source: North Country Sotheby's International Realty #3202544 Report a problem
    1/30/2012Price change$749,000+15.2%$207/sqft
    Source: North Country Sotheby's International Realty #3202544 Report a problem
    10/30/2011Price change$649,900-18.7%$179/sqft
    Source: R. FERRIS REAL ESTATE #3129716 Report a problem
    9/25/2011Listed for sale$799,000+491.9%$220/sqft
    Source: R. FERRIS REAL ESTATE #3129716 Report a problem
    2/6/1997Sold$135,000$37/sqft
    Source: Public Record Report a problem

    Public tax history

    YearProperty taxesTax assessment
    2025-- $585,000
    2024-- $585,000
    2023-- $585,000
    2022-- $585,000
    2021-- $585,000
    2020-- $585,000
    2019-- $585,000
    2018-- $585,000
    2017$16,473 $585,000
    2016-- $585,000
    2015-- $585,000
    2014-- $585,000 -11.9%
    2012-- $663,700 -5%
    2011-- $698,600 -6%
    2010-- $743,200 -10.9%
    2009-- $834,100 -8%
    2008-- $906,600

    Find assessor info on the county website

    Neighborhood: 12570

    Nearby schools

    GreatSchools rating
    Schools provided by the listing agent
    • Elementary: Beekman School
    • Middle: Union Vale Middle
    • High: Arlington High School
    • District: Arlington Central

    Source: The MLS. This data may not be complete. We recommend contacting the local school district to confirm school assignments for this home.