Skip main navigation
Off market
  • $814,600

    35 Mount Pleasant Dr, Poughquag, NY 12570

    4beds
    4,022sqft
    SingleFamily
    Built in 2003
    3.28 Acres Lot
    $814,600 Zestimate®
    $203/sqft
    $5,937 Estimated rent

    Home value

    $814,600

    $766,000 - $863,000

    $5,937/mo

    Zestimate® history
    Loading
    Loading...

    Owner options

    List your home for rent

    $5,937/mo

    Rent Zestimate®

    Find your next renter with Zillow Rental Manager. Plus, with online applications, you can quickly screen prospective tenants – for free.

    Learn more

    $5,937/mo

    Rent Zestimate®

    Refinance and save

    $5,835/mo

    Est. payment

    Refinancing to a lower rate could help reduce your monthly payments and save thousands over the life of the loan.

    See today's rates

    $5,835/mo

    Est. payment

    Explore your selling options

    Work with a Zillow partner agent

    Leverage their expertise and Zillow's premium Showcase listings to get your home seen by more buyers.

    Get started

    List with your own agent

    Get your home in front of millions of buyers by listing it on Zillow.

    Learn how to do it

    Sell it yourself

    Take full control of how buyers see your home on Zillow by listing For Sale by Owner (FSBO).

    List your home

    What's special

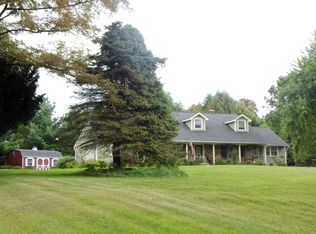
    Picturesque large colonial in sought after Dalton Farms. This home is at the end of the cul de sac and sits back off the road. The property is beautiful; large backyard, that is stunning and has lots of privacy, not a neighbor in sight. Enjoy the summer nights sitting outside on the covered front porch or the large back deck. The inside of the home is enhanced with gleaming hardwood floors throughout the 1st floor, floor plan is great for entertaining, lots of natural light, crown molding, kitchen with granite counters, island, eating area with French doors leading to the back deck, family room that is open to the kitchen with carpet and a gas fireplace, a large sun-room that is amazing with wall to wall windows, living room and formal dining room. 2nd floor has 4 bedrooms with wall to wall carpet and 2 full bathrooms, including a large master en suite with French doors leading to a private deck and hot tub. Closets have Elfa shelving systems. As if this was not enough, there is a finished wall-out basement with wet bar, game/play room, office and French doors leading to a patio. This is a very special property, which you don't want to miss. Community offers playgrounds, tennis courts, clubhouse and in-ground pool. Alarm system for all 3 floors. For commuters it is close to the Taconic Parkway. Sellers had house built for $500,000 after closing they added another $100,000 in upgrades;finished basement, 3rd garage with hot tub and deck above it, huge deck off of the kitchen, brick patio outside of the walk out basement as well as enlarging the driveway. It's all here! House was recently appraised at $490,000!

    This property is not currently displayed as for sale or rent on Zillow. This may be different from what's on other websites or public sources.

    Facts & features

    Interior

    Bedrooms & bathrooms
    • Bedrooms: 4
    • Bathrooms: 4
    • Full bathrooms: 3
    • 1/2 bathrooms: 1
    Heating
    • Forced air, Oil
    Cooling
    • Central
    Appliances
    • Included: Dishwasher, Dryer, Microwave, Range / Oven, Refrigerator
    Features
    • Flooring: Tile, Carpet, Hardwood
    • Basement: Finished
    • Has fireplace: Yes
    Interior area
    • Total interior livable area: 4,022 sqft

    Property

    Parking
    • Total spaces: 6
    • Parking features: Garage - Attached
    Features
    • Exterior features: Stone, Vinyl
    • Has spa: Yes
    • Has view: Yes
    • View description: Park
    Lot
    • Size: 3.28 Acres
    Details
    • Parcel number: 1322006758025197820000

    Construction

    Type & style
    • Home type: SingleFamily
    • Architectural style: Colonial
    Materials
    • Metal
    • Roof: Asphalt
    Condition
    • Year built: 2003

    Community & HOA

    HOA
    • Has HOA: Yes
    • HOA fee: $152 monthly
    Location
    • Region: Poughquag

    Financial & listing details

    • Price per square foot: $203/sqft
    • Tax assessed value: $723,400

    Price history

    DateEventPrice
    9/30/2016Sold$443,500-3.6%$110/sqft
    Source: OneKey® MLS as distributed by MLS GRID #M345089 Report a problem
    6/20/2016Listing removed$459,900$114/sqft
    Source: BHHS HUDSON VALLEY PROPERTIES LG #345089 Report a problem
    5/10/2016Price change$459,900-1.9%$114/sqft
    Source: BHHS HUDSON VALLEY PROPERTIES LG #345089 Report a problem
    4/29/2016Price change$469,000-0.8%$117/sqft
    Source: BHHS HUDSON VALLEY PROPERTIES LG #345089 Report a problem
    4/6/2016Price change$472,900+0.6%$118/sqft
    Source: BHHS HUDSON VALLEY PROPERTIES LG #345089 Report a problem
    3/31/2016Price change$469,900-1.1%$117/sqft
    Source: BHHS HUDSON VALLEY PROPERTIES LG #345089 Report a problem
    2/1/2016Price change$474,999-1%$118/sqft
    Source: BHHS HUDSON VALLEY PROPERTIES LG #345089 Report a problem
    12/9/2015Price change$480,000-1%$119/sqft
    Source: BHHS HUDSON VALLEY PROPERTIES LG #345089 Report a problem
    10/11/2015Listed for sale$485,000-3%$121/sqft
    Source: BHHS HUDSON VALLEY PROPERTIES LG #345089 Report a problem
    8/5/2015Listing removed$500,000$124/sqft
    Source: Heather Croner Real Estate Sotheby's International Realty #336857 Report a problem
    5/23/2015Price change$500,000-1.9%$124/sqft
    Source: Heather Croner Real Estate Sotheby's International Realty #336857 Report a problem
    3/31/2015Price change$509,545-2.9%$127/sqft
    Source: Heather Croner Real Estate Sotheby's International Realty #336857 Report a problem
    2/26/2015Listed for sale$525,000+16.2%$131/sqft
    Source: HEATHER CRONER RE-SOTHEBY'S #336857 Report a problem
    7/8/2003Sold$451,766$112/sqft
    Source: Public Record Report a problem

    Public tax history

    YearProperty taxesTax assessment
    2025-- $454,300
    2024-- $454,300
    2023-- $454,300
    2022-- $454,300
    2021-- $454,300
    2020-- $454,300
    2019-- $454,300
    2018-- $454,300
    2017$15,282 $454,300
    2016-- $454,300 +5.8%
    2015-- $429,400
    2014-- $429,400 -4%
    2012-- $447,500 -2.5%
    2011-- $459,000 -6%
    2010-- $488,300 -5%
    2009-- $514,000 -4%
    2008-- $535,400 -6.9%
    2007-- $575,000 +85.1%
    2006-- $310,700
    2005-- $310,700 +1.2%
    2004-- $307,000
    Find assessor info on the county website

    Neighborhood: 12570

    Nearby schools

    GreatSchools rating
    Schools provided by the listing agent
    • Elementary: Beekman School
    • Middle: Union Vale Middle
    • High: Arlington High School
    • District: Arlington Central

    Source: The MLS. This data may not be complete. We recommend contacting the local school district to confirm school assignments for this home.