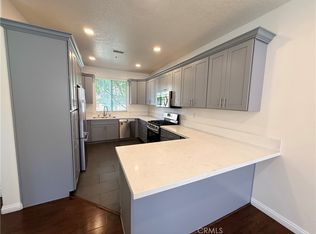
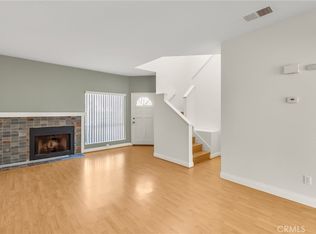
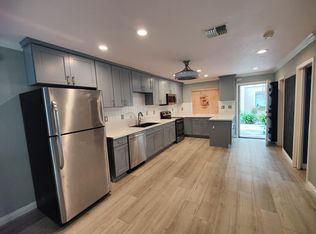
This 1539 square foot single family home has 2 bedrooms and 2.0 bathrooms. This home is located at 232 Bishop Lndg, Irvine, CA 92620.
House for rent
Single family residence
Available now
No pets
What's special
- 3 days |
- -- |
- -- |
Zillow last checked:
Listing updated:
Travel times

Let’s turn your rent into credit progress
Build credit history with every on-time payment and get credit for the payment you’re already making.
Facts & features
Interior
Bedrooms & bathrooms
- Bedrooms: 2
- Bathrooms: 2
- Full bathrooms: 2
Interior area
- Total interior livable area: 1,539 sqft
Property
Parking
- Details: Contact manager
Details
- Parcel number: 93333513
Construction
Type & style
- Home type: SingleFamily
- Property subtype: Single Family Residence
Community & HOA
Location
- Region: Irvine
Financial & listing details
- Lease term: Contact For Details


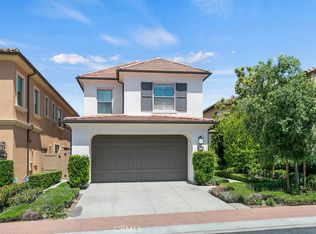
Price history
| Date | Event | Price |
|---|---|---|
| 9/28/2026 | Listed for rent | $4,400$3/sqft |
Source: Zillow Rentals Report a problem | ||
| 9/21/2026 | Sold | $1,115,000-3.8%$724/sqft |
Source:  CRMLS #OC26128793 Report a problem CRMLS #OC26128793 Report a problem | ||
| 9/17/2026 | Pending sale | $1,159,000$753/sqft |
Source: CRMLS #OC26128793 Report a problem | ||
| 8/22/2026 | Contingent | $1,159,000$753/sqft |
Source: CRMLS #OC26128793 Report a problem | ||
| 8/8/2026 | Price change | $1,159,000-1.7%$753/sqft |
Source: CRMLS #OC26128793 Report a problem | ||
| 7/24/2026 | Price change | $1,179,000-1.7%$766/sqft |
Source: CRMLS #OC26128793 Report a problem | ||
| 6/13/2026 | Listed for sale | $1,199,000+23%$779/sqft |
Source: CRMLS #OC26128793 Report a problem | ||
| 4/6/2023 | Sold | $975,000$634/sqft |
Source: Public Record Report a problem | ||
| 9/19/2022 | Sold | $975,000-1%$634/sqft |
Source: Public Record Report a problem | ||
| 8/19/2022 | Contingent | $985,000$640/sqft |
Source: CRMLS #OC22146218 Report a problem | ||
| 8/5/2022 | Price change | $985,000-1.5%$640/sqft |
Source: CRMLS #OC22146218 Report a problem | ||
| 7/7/2022 | Listed for sale | $999,990+45.8%$650/sqft |
Source: CRMLS #OC22146218 Report a problem | ||
| 9/28/2017 | Sold | $686,000+9.4%$446/sqft |
Source:  CRMLS #OC17197480 Report a problem CRMLS #OC17197480 Report a problem | ||
| 5/20/2016 | Sold | $627,000$407/sqft |
Source: Public Record Report a problem | ||