Welcome to The Rutledge at 232 Cattle Street in Fairforest Towns, a thoughtfully designed two-story home with 3 bedrooms, 2.5 bathrooms, 9' ceilings, and modern townhome living in Spartanburg. The open-concept main level connects the kitchen, dining area, and family room, creating a comfortable setting for everyday living and entertaining. The private owner’s suite features a spacious bath, while two additional bedrooms offer flexibility for family and guests. Enjoy outdoor living on the covered front porch or covered rear patio. Fairforest Towns is about 15 minutes from downtown Spartanburg, with convenient access to I-26, I-85, and Highway 29, plus nearby shopping, dining, and everyday essentials.
New construction
$248,430
232 Cattle St, Spartanburg, SC 29301
3beds
1,443sqft
Townhouse, Residential
Built in 2026
2,178 Square Feet Lot
$-- Zestimate®
$172/sqft
$-- HOA
What's special
Covered front porchCovered rear patioOpen-concept main level
- 1 day
- 5
- 0
Zillow last checked:
Listing updated:
Listed by:
Lakendra Williams 864-430-7863,
BHHS C Dan Joyner - Midtown
Source: Greater Greenville AOR,MLS#: 1609292
Facts & features
Interior
Bedrooms & bathrooms
- Bedrooms: 3
- Bathrooms: 3
- Full bathrooms: 2
- 1/2 bathrooms: 1
Rooms
- Room types: Laundry
Primary bedroom
- Area: 154
- Dimensions: 14 x 11
Bedroom 2
- Area: 90
- Dimensions: 10 x 9
Bedroom 3
- Area: 99
- Dimensions: 11 x 9
Primary bathroom
- Features: Double Sink, Full Bath, Shower Only, Walk-In Closet(s)
- Level: Second
Dining room
- Area: 104
- Dimensions: 13 x 8
Family room
- Area: 143
- Dimensions: 13 x 11
Kitchen
- Area: 195
- Dimensions: 15 x 13
Heating
- Electric
Cooling
- Central Air, Electric
Appliances
- Included: Electric Cooktop, Cooktop, Dishwasher, Disposal, Microwave, Electric Oven, Free-Standing Electric Range, Range, Electric Water Heater
- Laundry: 2nd Floor, Electric Dryer Hookup, Walk-in, Washer Hookup, Laundry Room
Features
- High Ceilings, Ceiling Smooth, Tray Ceiling(s), Granite Counters, Open Floorplan, Walk-In Closet(s), Countertops-Other, Pantry
- Flooring: Carpet, Luxury Vinyl
- Basement: None
- Attic: Pull Down Stairs,Storage
- Has fireplace: No
- Fireplace features: None
Interior area
- Total interior livable area: 1,443 sqft
Property
Parking
- Total spaces: 1
- Parking features: Attached, Garage Door Opener, Driveway, Paved, Concrete
- Attached garage spaces: 1
- Has uncovered spaces: Yes
Features
- Levels: Two
- Stories: 2
- Patio & porch: Patio, Front Porch
- Exterior features: Under Ground Irrigation
Lot
- Size: 2,178 Square Feet
- Features: Few Trees, 1/2 Acre or Less
- Topography: Level
Details
- Parcel number: 6170010017
Construction
Type & style
- Home type: Townhouse
- Architectural style: Craftsman
- Property subtype: Townhouse, Residential
Materials
- Vinyl Siding
- Foundation: Slab
- Roof: Composition
Condition
- Under Construction
- New construction: Yes
- Year built: 2026
Details
- Builder model: Rutledge C
- Builder name: Smith Douglas Homes
Utilities & green energy
- Sewer: Public Sewer
- Water: Public
- Utilities for property: Underground Utilities
Community & HOA
Community
- Features: Lawn Maintenance, Landscape Maintenance
- Security: Smoke Detector(s)
- Subdivision: Fairforest Towns
HOA
- Has HOA: Yes
- Services included: By-Laws, Insurance, Maintenance Grounds, Restrictive Covenants, Termite Contract, Trash, Yard Irrigation
Location
- Region: Spartanburg
Financial & listing details
- Price per square foot: $172/sqft
- Date on market: 11/13/2026
Estimated market value
Not available
Estimated sales range
Not available
Not available
Price history
| Date | Event | Price |
|---|---|---|
| 11/13/2026 | Listed for sale | $248,430$172/sqft |
Source:  Greater Greenville AOR #1609292 Report a problem | ||
Public tax history
Tax history is unavailable.
Monthly payment
Est. payment
Payment breakdown
Explore the cost of this home by adjusting the details. Changes won't be saved.Climate risks
Neighborhood: 29301
Nearby schools
Schools provided by the listing agent
- Elementary: Fairforest
- Middle: Fairforest
- High: Dorman
Source: Greater Greenville AOR. This data may not be complete. We recommend contacting the local school district to confirm school assignments for this home.
- $242,3103 bd3 ba1.6k sqft230 Cattle St, Spartanburg, SC 29301New Construction

- $234,3953 bd3 ba1.4k sqft228 Cattle St, Spartanburg, SC 29301New Construction
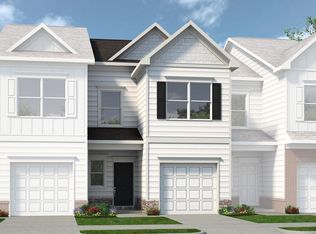
- $248,4403 bd3 ba1.6k sqft226 Cattle St, Spartanburg, SC 29301New Construction
- $260,6903 bd3 ba1.6k sqft222 Cattle St, Spartanburg, SC 29301New Construction
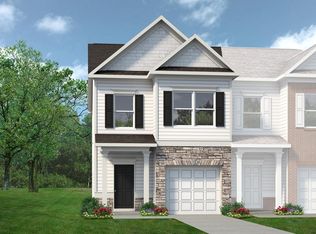
Similar homes
- $246,3453 bd3 ba1.6k sqft214 Cattle St, Spartanburg, SC 29301New ConstructionMLS ID #1609282, Lakendra Williams, BHHS C Dan Joyner - Midtown. Greater Greenville AOR
- $242,3103 bd3 ba1.6k sqft230 Cattle St, Spartanburg, SC 29301New ConstructionMLS ID #1609291, Lakendra Williams, BHHS C Dan Joyner - Midtown. Greater Greenville AOR
- $248,4403 bd3 ba1.6k sqft226 Cattle St, Spartanburg, SC 29301New ConstructionMLS ID #1609289, Lakendra Williams, BHHS C Dan Joyner - Midtown. Greater Greenville AOR
- $239,3303 bd3 ba1.4k sqft224 Cattle St, Spartanburg, SC 29301New ConstructionMLS ID #1609288, Lakendra Williams, BHHS C Dan Joyner - Midtown. Greater Greenville AOR
