Welcome to 232 Cherry Road—a charming and pleasant alternative to condo living, where comfort, convenience, and character come together beautifully. Nestled on a quiet, tree-lined street in the highly sought-after Sparkle Lake Community, this delightful ranch-style cottage offers a serene retreat with all the ease of one-level living.
Perfectly suited for those looking to downsize or take their first step into homeownership, this inviting property proves that your dream home can be both attainable and inspiring. From the moment you arrive, the classic white picket fence sets a warm and welcoming tone, inviting you to step inside and feel right at home.
The interior boasts a bright and airy open-concept layout, seamlessly connecting the living room, dining area, and kitchen—ideal for everyday living and effortless entertaining. Thoughtful updates enhance both style and function, including a discreetly tucked-away stacked washer and dryer and a beautifully renovated hall bath featuring a step-in shower with built-in seating and tile flooring.
The oversized primary bedroom is a true haven, offering generous closet space with a large double closet and sun-filled, south-facing windows that create a tranquil atmosphere. A versatile second bedroom also provides the perfect space for guests, a nursery, or a home office to suit your lifestyle needs.
Additional features include convenient Besler stairs to the attic for added storage and a full, unfinished crawl-space basement housing utilities—offering potential and practicality.
Step outside to discover a backyard designed for enjoyment and relaxation. The large deck with a retractable awning extends your living space outdoors and provides direct access to the kitchen—perfect for summer gatherings. Whether you're hosting barbecues, enjoying al fresco dining, or simply unwinding with a book, this outdoor oasis delivers. The level yard, framed by mature trees and blooming plantings, offers ample space for recreation, gardening, or cultivating your own vegetable patch.
This special property is thoughtfully priced with future customization in mind—an exceptional opportunity to create your own personal haven while enjoying all the charm it already offers.
232 Cherry Road is more than a house—it’s a place to call home.
Pending
$399,999
232 Cherry Road, Yorktown Heights, NY 10598
2beds
840sqft
Single Family Residence, Residential
Built in 1940
8,044 Square Feet Lot
$-- Zestimate®
$476/sqft
$-- HOA
What's special
- 82 days |
- 58 |
- 5 |
Likely to sell faster than
Zillow last checked:
Listing updated:
Listed by:
Coldwell Banker Realty 914-769-2950,
Loretta Fleming Chiavetta 914-434-1864
Source: OneKey® MLS as distributed by MLS GRID,MLS#: 1001420
Facts & features
Interior
Bedrooms & bathrooms
- Bedrooms: 2
- Bathrooms: 1
- Full bathrooms: 1
Heating
- Hot Air, Oil
Cooling
- Central Air
Appliances
- Included: Dishwasher, Electric Oven, Electric Range, Refrigerator
- Laundry: Washer/Dryer Hookup, Electric Dryer Hookup, In Hall
Features
- First Floor Bedroom, First Floor Full Bath, Eat-in Kitchen, Open Floorplan
- Flooring: Carpet, Tile, Wood
- Windows: Casement
- Basement: Crawl Space,Full
- Attic: Pull Stairs
- Has fireplace: No
Interior area
- Total structure area: 840
- Total interior livable area: 840 sqft
Property
Parking
- Total spaces: 2
- Parking features: Driveway, On Street
- Has uncovered spaces: Yes
Features
- Levels: One
- Patio & porch: Deck
- Exterior features: Awning(s), Mailbox
- Fencing: Front Yard,Partial
- On waterfront: Yes
- Waterfront features: Beach Front, Lake Privileges
Lot
- Size: 8,044 Square Feet
- Dimensions: 83 x 100
- Features: Back Yard, Front Yard
Details
- Additional structures: Shed(s)
- Parcel number: 5400027006000010000024
- Special conditions: None
- Other equipment: None
Construction
Type & style
- Home type: SingleFamily
- Architectural style: Cottage
- Property subtype: Single Family Residence, Residential
Materials
- Frame
- Foundation: Block, Stone
Condition
- Actual
- Year built: 1940
- Major remodel year: 1940
Utilities & green energy
- Sewer: Septic Tank
- Water: Public
- Utilities for property: Cable Available, Electricity Connected, Phone Available, Sewer Connected, Trash Collection Public, Water Connected
Community & HOA
Community
- Subdivision: Sparkle Lake Amd
HOA
- Has HOA: No
Location
- Region: Yorktown Heights
Financial & listing details
- Price per square foot: $476/sqft
- Tax assessed value: $3,550
- Annual tax amount: $10,382
- Date on market: 5/21/2026
- Cumulative days on market: 80 days
- Listing agreement: Exclusive Right To Sell
- Inclusions: None
- Electric utility on property: Yes
Estimated market value
Not available
Estimated sales range
Not available
Not available
Price history
| Date | Event | Price |
|---|---|---|
| 6/13/2026 | Pending sale | $399,999$476/sqft |
Source:  OneKey® MLS as distributed by MLS GRID #1001420 Report a problem OneKey® MLS as distributed by MLS GRID #1001420 Report a problem | ||
| 6/10/2026 | Listing removed | $399,999$476/sqft |
Source: OneKey® MLS as distributed by MLS GRID #1001420 Report a problem | ||
| 5/22/2026 | Listed for sale | $399,999$476/sqft |
Source: OneKey® MLS as distributed by MLS GRID #1001420 Report a problem | ||
Public tax history
| Year | Property taxes | Tax assessment |
|---|---|---|
| 2025 | -- | $3,550 |
| 2024 | -- | $3,550 |
| 2023 | -- | $3,550 |
| 2022 | -- | $3,550 |
| 2021 | -- | $3,550 |
| 2020 | -- | $3,550 |
| 2019 | -- | $3,550 |
| 2018 | -- | $3,550 |
| 2017 | -- | $3,550 |
| 2016 | -- | $3,550 |
| 2015 | -- | $3,550 |
| 2014 | -- | $3,550 |
| 2013 | -- | $3,550 |
| 2012 | -- | $3,550 |
| 2011 | -- | $3,550 |
| 2010 | -- | $3,550 |
| 2009 | -- | $3,550 |
| 2008 | -- | $3,550 |
| 2007 | -- | $3,550 |
| 2006 | -- | $3,550 |
| 2005 | -- | $3,550 |
| 2004 | -- | $3,550 |
| 2003 | -- | $3,550 |
| 2002 | -- | $3,550 |
| 2001 | -- | $3,550 |
| 1999 | -- | $3,550 |
Find assessor info on the county website
Monthly payment
Climate risks
Neighborhood: 10598
Getting around
0 / 100
Car-DependentNearby schools
GreatSchools rating
- 8/10Mohansic SchoolGrades: K-3Distance: 1.2 mi
- 7/10Mildred E Strang Middle SchoolGrades: 6-8Distance: 1.4 mi
- 9/10Yorktown High SchoolGrades: 9-12Distance: 1.4 mi
Schools provided by the listing agent
- Elementary: Brookside Elementary School Campus
- Middle: Mildred E Strang Middle School
- High: Yorktown High School
Source: OneKey® MLS as distributed by MLS GRID. This data may not be complete. We recommend contacting the local school district to confirm school assignments for this home.
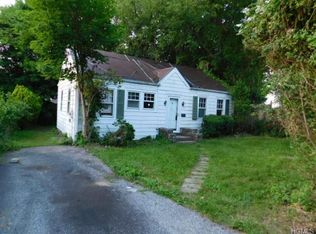
- $355,3001 bd1 ba680 sqft226 Cherry Rd, Yorktown Heights, NY 10598Off Market
- $630,7003 bd2 ba1.1k sqft238 Cherry Rd, Yorktown Heights, NY 10598Off Market
- $653,6002 bd2 ba1.4k sqft225 Gary Rd, Yorktown Heights, NY 10598Off Market
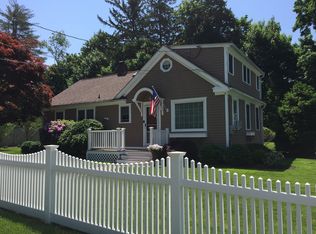
- $513,0002 bd2 ba1.2k sqft233 Gary Rd, Yorktown Heights, NY 10598Off Market
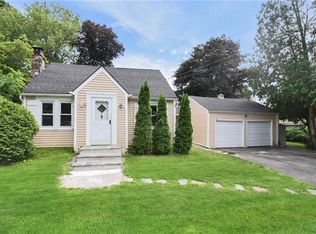
- $425,0003 bd1 ba1.3k sqft235 Cherry Rd, Yorktown Heights, NY 10598Sold
- $655,3003 bd2 ba1.5k sqft227 Cherry Rd, Yorktown Heights, NY 10598Off Market
- $749,9003 bd2 ba1.9k sqft2915 Hyatt St, Yorktown Heights, NY 10598Pending
- $502,3002 bd1 ba1k sqft244 Cherry Rd, Yorktown Heights, NY 10598Off Market
A local agent can set up tours, give advice and negotiate with sellers.
Similar homes
- $379,0002 bd2 ba1k sqft39 Sussex Drive #B, Yorktown Heights, NY 10598For Sale

 MLS ID #1028904, Mary L. Craig, Listing by: Coldwell Banker Realty. OneKey® MLS as distributed by MLS GRID
 - $375,0001 bd1 ba853 sqft149 Flintlock Way #E, Yorktown Heights, NY 10598For Sale
 MLS ID #1025950, Leandra Porcelli, Listing by: Compass Greater NY, LLC. OneKey® MLS as distributed by MLS GRID
 - $385,0002 bd1 ba1k sqft18L Hastings Court, Yorktown Heights, NY 10598For Sale
 MLS ID #973165, Jamie Fosgate, Listing by: Nestedge Realty. OneKey® MLS as distributed by MLS GRID
 - $439,0002 bd2 ba1.1k sqft51 Jefferson Oval #E, Yorktown Heights, NY 10598For Sale
 MLS ID #1008809, Carla DeMarsh, Listing by: DeMarsh Properties Inc.. OneKey® MLS as distributed by MLS GRID
 - $349,9001 bd1 ba800 sqft27 Walden Court #J, Yorktown Heights, NY 10598For SaleMLS ID #1017630, Barbara J. Nicotra Burroni, Listing by: Houlihan Lawrence Inc.. OneKey® MLS as distributed by MLS GRID
- $410,0002 bd2 ba1k sqft21 Garrison Road, Highland Falls, NY 10928For SaleMLS ID #1032460, John Willis, Listing by: Howard Hanna Rand Realty. OneKey® MLS as distributed by MLS GRID
- $339,9001 bd1 ba800 sqft90 Molly Pitcher Lane #F, Yorktown Heights, NY 10598For SaleMLS ID #1030553, Jayne Morelock, Listing by: Howard Hanna Rand Realty. OneKey® MLS as distributed by MLS GRID
- $448,5002 bd2 ba1.1k sqft51 Jefferson Oval #F, Yorktown Heights, NY 10598For SaleMLS ID #982984, Soleil Jackman, Listing by: Howard Hanna Rand Realty. OneKey® MLS as distributed by MLS GRID
- $449,0002 bd2 ba1k sqft48 Overlook Commons, Yorktown Heights, NY 10598For SaleMLS ID #1021443, Bomna Moon, Listing by: eRealty Advisors, Inc. OneKey® MLS as distributed by MLS GRID
- $459,0003 bd2 ba1.1k sqft1746 Horton Road, Mohegan Lake, NY 10547For SaleMLS ID #1030234, Dvora E. Price, Listing by: eXp Realty. OneKey® MLS as distributed by MLS GRID
- $399,9992 bd1 ba796 sqft18 Worthington Drive W, Carmel, NY 10512For SaleMLS ID #1014131, Denise Y. Alvarez Capetillo, Listing by: eXp Realty. OneKey® MLS as distributed by MLS GRID
- $340,0002 bd1 ba660 sqft132 Oregon Road, Cortlandt Manor, NY 10567For SaleMLS ID #1030636, Maureen Connolly, Listing by: Coldwell Banker Realty. OneKey® MLS as distributed by MLS GRID
- $399,9003 bd1 ba1.1k sqft31 Jeanette Road, Danbury, CT 06811For Sale
 MLS ID #24196634, Matt Rose, Keller Williams Realty. Smart MLS
 - $469,0002 bd2 ba1.1k sqft41 Jefferson Oval #G, Yorktown Heights, NY 10598For SaleMLS ID #961695, Steve Frattarola, Listing by: Houlihan Lawrence Inc.. OneKey® MLS as distributed by MLS GRID
- $425,0002 bd1 ba900 sqft6 Hemlock Trail Court, Carmel, NY 10512For SaleMLS ID #1029638, Lawrence P. Zacks, Listing by: Keller Williams Realty Partner. OneKey® MLS as distributed by MLS GRID
- $299,0002 bd1 ba925 sqft23 Dorset Court #F, Yorktown Heights, NY 10598For SaleMLS ID #996766, Patricia D'Alesio, Listing by: Houlihan Lawrence Inc.. OneKey® MLS as distributed by MLS GRID
- $455,0001 bd2 ba1.1k sqft36 Grandview Drive, Mahopac, NY 10541For SaleMLS ID #1032378, Denise Aversa, Listing by: Howard Hanna Rand Realty. OneKey® MLS as distributed by MLS GRID
- $415,0002 bd1 ba656 sqft30 Lindbergh Lane, New City, NY 10956For SaleMLS ID #1032259, Shloime Brown, Listing by: Metrex Realty INC. OneKey® MLS as distributed by MLS GRID
- $419,9993 bd1 ba1k sqft6 Dellacona Road, Carmel, NY 10512For SaleMLS ID #1030255, Anton C. Sattler, Listing by: Howard Hanna Rand Realty. OneKey® MLS as distributed by MLS GRID
- $440,0002 bd1 ba1.2k sqft35 Birch Trail, Carmel, NY 10512For SaleMLS ID #1030953, Elijah V. Hoskins, Listing by: Redfin Real Estate. OneKey® MLS as distributed by MLS GRID
