Rebuilt in 2002! Imagine ending your day with a stroll to the lake, summer boating/swimming, and community events just moments from your doorstep. Welcome to this lovely corner lot home in the sought after Sparkle Lake Community offering far more than a place to live—it offers a lifestyle. Filled with natural light throughout, this spacious 3 bedroom, 2 bath home features hardwood floors, recessed lighting, and many thoughtful updates throughout. A charming stone fireplace creates a warm focal point in the front living room, while an additional attached room offers endless possibilities as a home office, music room, den, or playroom. The formal dining room flows seamlessly into the grand eat-in kitchen, featuring stainless steel appliances, abundant cabinetry, a huge pantry, and sliding glass doors to an expansive patio. Also, on this main level is an oversized room which is now being used as a living room, but is on town record as a bedroom (spacious & versatile with 2 large closets). Completing the main level is an updated full bathroom. Overlooking the level, fenced backyard, this outdoor space is perfect for entertaining, gardening, pets, and everyday enjoyment. Upstairs you'll find 2 oversized bedrooms, both featuring large walk-in closets (the bedroom on left is large enough to divide and add an additional bedroom). Also on this level is a very stylish updated full bathroom with double vanity, radiant heat, shower with multiple shower heads & steam shower option. The walk-out lower level expands the home's living space with endless possibilities for recreation, guest space, a home office, or a private gym. The lower level is also well appointed with a dedicated laundry room, and multiple storage areas throughout. Step into the garage where you will find exceptional storage for seasonal items, hobbies, and anything else that needs a place, making organization effortless. The expansive, private backyard offers endless possibilities for relaxation and recreation, while thoughtfully designed front and rear lighting creates a warm and inviting ambiance that can be enjoyed day and night. Gather around the built-in firepit to enjoy cozy nights under the stars, perfect for roasting marshmallows and making lasting memories. Completing this exceptional outdoor setting is a dedicated hot tub area with a concrete pad and electrical service already in place. Front yard sprinkler system installed helping to keep your property looking their best with ease. Thoughtful upgrades throughout the home include automatic closet lighting in most closets, crown molding, recessed lighting, ceiling fans, and 220-amp electrical service. Additional practical features include a 1,250-gallon septic system rated for four-bedroom use, an above-ground oil tank, and a French drain for added drainage protection. The exterior is finished with low-maintenance vinyl siding, and the oversized driveway offers ample parking for up to 10 vehicles. Just a short walk away, Sparkle Lake residents enjoy exclusive access to a sparkling lake offering swimming, boating, fishing, ice skating, a private beach area w/picnic tables and grills. The community clubhouse hosts gatherings throughout the year, including the beloved annual fishing derby and seasonal celebrations. Conveniently located near the center of Yorktown Heights, this home is minutes from shopping, dining, parks, and the North County Trail way, with easy access to major highways. You are certain to enjoy the spacious living, beautiful property, and one of Yorktown's most treasured lake communities.
Pending
$749,900
2915 Hyatt Street, Yorktown Heights, NY 10598
3beds
1,987sqft
Single Family Residence, Residential
Built in 1939
0.29 Acres Lot
$-- Zestimate®
$377/sqft
$-- HOA
What's special
Expansive private backyardRecessed lightingStainless steel appliancesCrown moldingDedicated laundry roomRadiant heatCharming stone fireplace
- 53 days |
- 389 |
- 22 |
Likely to sell faster than
Zillow last checked:
Listing updated:
Listed by:
Houlihan Lawrence Inc. 914-962-4900,
Lisa DaRos 914-552-6563
Source: OneKey® MLS as distributed by MLS GRID,MLS#: 997345
Facts & features
Interior
Bedrooms & bathrooms
- Bedrooms: 3
- Bathrooms: 2
- Full bathrooms: 2
Heating
- Oil
Cooling
- Central Air
Appliances
- Included: Convection Oven, Dishwasher, Dryer, Electric Oven, Microwave, Refrigerator, Stainless Steel Appliance(s), Washer, Indirect Water Heater
- Laundry: In Basement
Features
- First Floor Full Bath, Ceiling Fan(s), Chandelier, Crown Molding, Double Vanity, Eat-in Kitchen, Formal Dining, Pantry, Recessed Lighting, Storage, Walk-In Closet(s)
- Flooring: Wood
- Basement: Walk-Out Access
- Attic: Full
- Number of fireplaces: 1
- Fireplace features: Living Room, Wood Burning
Interior area
- Total structure area: 1,987
- Total interior livable area: 1,987 sqft
Property
Parking
- Total spaces: 10
- Parking features: Driveway
- Has garage: Yes
- Has uncovered spaces: Yes
Features
- Levels: Three Or More
- Patio & porch: Patio
- Exterior features: Fire Pit, Gas Grill, Lighting
Lot
- Size: 0.29 Acres
- Features: Back Yard, Corner Lot, Level, Sprinklers In Front
Details
- Parcel number: 5400027006000010000026
- Special conditions: None
Construction
Type & style
- Home type: SingleFamily
- Architectural style: Cape Cod
- Property subtype: Single Family Residence, Residential
Materials
- Frame
Condition
- Year built: 1939
Utilities & green energy
- Sewer: Septic Tank
- Water: Public
- Utilities for property: Trash Collection Public
Community & HOA
HOA
- Has HOA: No
Location
- Region: Yorktown Heights
Financial & listing details
- Price per square foot: $377/sqft
- Tax assessed value: $6,800
- Annual tax amount: $10,449
- Date on market: 6/25/2026
- Cumulative days on market: 52 days
- Listing agreement: Exclusive Right To Sell
- Inclusions: Refrigerator, Oven/Range, Dishwasher, Microwave, Washer, Dryer, Light Fixtures, Shades/Blinds, Dehumidifier, Grills, Outdoor Furniture
- Exclusions: Fireplace Insert
Estimated market value
Not available
Estimated sales range
Not available
Not available
Price history
| Date | Event | Price |
|---|---|---|
| 7/23/2026 | Pending sale | $749,900$377/sqft |
Source:  OneKey® MLS as distributed by MLS GRID #997345 Report a problem OneKey® MLS as distributed by MLS GRID #997345 Report a problem | ||
| 6/25/2026 | Listed for sale | $749,900+368.7%$377/sqft |
Source: OneKey® MLS as distributed by MLS GRID #997345 Report a problem | ||
| 4/23/1999 | Sold | $160,000-22%$81/sqft |
Source: Public Record Report a problem | ||
| 9/9/1998 | Sold | $205,000$103/sqft |
Source: Public Record Report a problem | ||
Public tax history
| Year | Property taxes | Tax assessment |
|---|---|---|
| 2025 | -- | $6,800 |
| 2024 | -- | $6,800 |
| 2023 | -- | $6,800 |
| 2022 | -- | $6,800 |
| 2021 | -- | $6,800 |
| 2020 | -- | $6,800 |
| 2019 | -- | $6,800 |
| 2018 | -- | $6,800 |
| 2017 | -- | $6,800 |
| 2016 | -- | $6,800 |
| 2015 | $4,778 | $6,800 |
| 2014 | $4,778 | $6,800 |
| 2013 | $4,778 | $6,800 |
| 2012 | -- | $6,800 |
| 2011 | -- | $6,800 |
| 2010 | -- | $6,800 |
| 2009 | -- | $6,800 |
| 2008 | -- | $6,800 |
| 2007 | -- | $6,800 |
| 2006 | -- | $6,800 |
| 2005 | -- | $6,800 |
| 2004 | -- | $6,800 |
| 2003 | -- | $6,800 +28.3% |
| 2002 | -- | $5,300 |
| 2001 | -- | $5,300 |
| 1999 | -- | $5,300 |
Find assessor info on the county website
Monthly payment
Climate risks
Neighborhood: 10598
Nearby schools
GreatSchools rating
- 8/10Mohansic SchoolGrades: K-3Distance: 1.3 mi
- 7/10Mildred E Strang Middle SchoolGrades: 6-8Distance: 1.4 mi
- 9/10Yorktown High SchoolGrades: 9-12Distance: 1.4 mi
Schools provided by the listing agent
- Elementary: Mohansic
- Middle: Mildred E Strang Middle School
- High: Yorktown High School
Source: OneKey® MLS as distributed by MLS GRID. This data may not be complete. We recommend contacting the local school district to confirm school assignments for this home.
- $360,4001 bd1 ba680 sqft226 Cherry Rd, Yorktown Heights, NY 10598Off Market
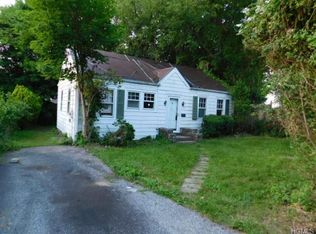
- $353,5002 bd2 ba1.7k sqft2923 Hyatt St, Yorktown Heights, NY 10598Sold
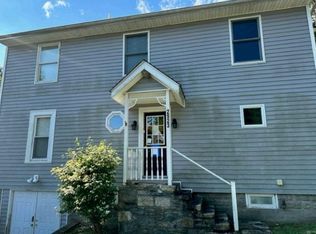
- $500,0003 bd2 ba1.6k sqft2903 Hyatt St, Yorktown Heights, NY 10598Sold
- $657,4002 bd2 ba1.4k sqft225 Gary Rd, Yorktown Heights, NY 10598Off Market
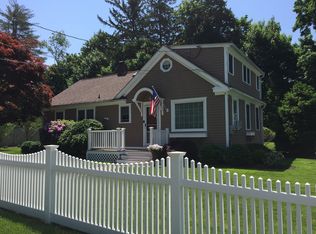
- $450,0002 bd1 ba840 sqft232 Cherry Rd, Yorktown Heights, NY 10598Sold
- $653,2003 bd2 ba1.5k sqft227 Cherry Rd, Yorktown Heights, NY 10598Off Market
- $5004 bd2 ba1.7k sqft2910 Hyatt St, Yorktown Heights, NY 10598Off Market
- $610,0002 bd3 ba1.6k sqft2897 Hyatt St, Yorktown Heights, NY 10598For Sale
A local agent can set up tours, give advice and negotiate with sellers.
Similar homes
- $745,0003 bd3 ba2.4k sqft431 Bonnie Court, Yorktown Heights, NY 10598For Sale

 MLS ID #1021020, Yvonne Mazza, Listing by: Houlihan Lawrence Inc.. OneKey® MLS as distributed by MLS GRID
 - $799,9003 bd3 ba2k sqft215 Sandpiper Court, Yorktown Heights, NY 10598For Sale
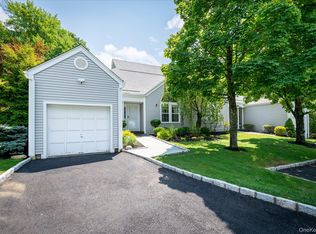 MLS ID #1032800, Justina Martins, Listing by: Century 21 Dawns Gold Realty. OneKey® MLS as distributed by MLS GRID
 - $825,0003 bd2 ba1.7k sqft181 Montross Road, Yorktown Heights, NY 10598For Sale
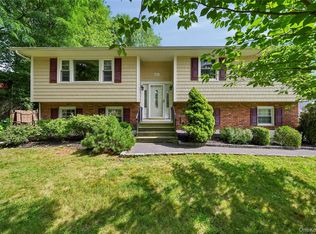 MLS ID #1028589, Kathleen O'Driscoll, Listing by: Houlihan Lawrence Inc.. OneKey® MLS as distributed by MLS GRID
 - $685,0003 bd3 ba1.6k sqft161 Geymer Drive, Mahopac, NY 10541For Sale
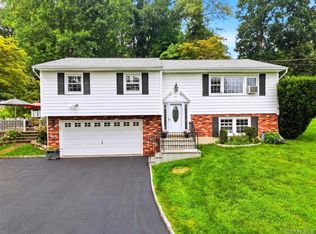 MLS ID #1038286, Jason Schmeltzer, Listing by: Coldwell Banker Realty. OneKey® MLS as distributed by MLS GRID
 - $859,9003 bd3 ba2k sqft986 Cliff Avenue, Yorktown Heights, NY 10598For SaleMLS ID #1003275, Robert D. Mulvey III, Listing by: William Raveis Real Estate. OneKey® MLS as distributed by MLS GRID
- $599,0002 bd2 ba1.2k sqft12 Lakeview Drive, Yorktown Heights, NY 10598For SaleMLS ID #1029333, Hope Ross Mazzola, Listing by: Coldwell Banker Realty. OneKey® MLS as distributed by MLS GRID
- $795,0003 bd2 ba1.4k sqft19 Young Road, Katonah, NY 10536For SaleMLS ID #898340, Mark Boyland, Listing by: Keller Williams Realty Partner. OneKey® MLS as distributed by MLS GRID
- $595,0003 bd2 ba2.1k sqft11 Crafts Road, Mahopac, NY 10512For SaleMLS ID #1039449, Amanda N. Racek, Listing by: Serhant LLC. OneKey® MLS as distributed by MLS GRID
- $775,0003 bd2 ba1.7k sqft3 Bouton Street, South Salem, NY 10590For SaleMLS ID #1034574, Mark Boyland, Listing by: Keller Williams Realty Partner. OneKey® MLS as distributed by MLS GRID
- $950,0004 bd3 ba2.8k sqft875 Hanover Street, Yorktown Heights, NY 10598For SaleMLS ID #983634, Donna King, Listing by: Houlihan Lawrence Inc.. OneKey® MLS as distributed by MLS GRID
- $780,0004 bd3 ba2k sqft99 Lakeside Drive, Katonah, NY 10536For SaleMLS ID #1026527, Maria R. LaGattuta, Listing by: Douglas Elliman Real Estate. OneKey® MLS as distributed by MLS GRID
- $795,0004 bd3 ba2.7k sqft1 Southgate Drive, Cortlandt Manor, NY 10567For SaleMLS ID #1033632, Giovanni M. Puerta, Listing by: GNL Realty. OneKey® MLS as distributed by MLS GRID
- $685,0003 bd2 ba1.6k sqft617 Cardinal Road, Cortlandt Manor, NY 10567For SaleMLS ID #1033712, Sophia Dedivanaj, Listing by: Real Broker NY LLC. OneKey® MLS as distributed by MLS GRID
- $750,0003 bd3 ba2.7k sqft12 Leeside Road, Carmel, NY 10512For SaleMLS ID #1022214, Shpresa Camaj, Listing by: Real Broker NY LLC. OneKey® MLS as distributed by MLS GRID
- $849,9003 bd2 ba2.1k sqft8 Rock Hill Road, Mahopac, NY 10541For SaleMLS ID #1010237, Gary Margolis, Listing by: Coldwell Banker Realty. OneKey® MLS as distributed by MLS GRID
- $699,0003 bd3 ba2.7k sqft472 Union Valley Road, Mahopac, NY 10541For SaleMLS ID #987595, Mark Boyland, Listing by: Keller Williams Realty Partner. OneKey® MLS as distributed by MLS GRID
- $799,9004 bd3 ba2.5k sqft71 Hitchcock Hill Road, Mahopac, NY 10541For SaleMLS ID #1030967, Gary Margolis, Listing by: Coldwell Banker Realty. OneKey® MLS as distributed by MLS GRID
- $525,0003 bd2 ba1.6k sqft33 Grandview Drive, Mahopac, NY 10541For SaleMLS ID #1033137, Arlene Simone, Listing by: Houlihan Lawrence Inc.. OneKey® MLS as distributed by MLS GRID
- $775,0004 bd3 ba2.1k sqft12 Pine Drive, Stony Point, NY 10980For SaleMLS ID #1034481, Margo Bohlin, Listing by: Howard Hanna Rand Realty. OneKey® MLS as distributed by MLS GRID
- $624,9003 bd2 ba1.5k sqft30 Brandeis Avenue, Mohegan Lake, NY 10547For SaleMLS ID #998097, Barbara J. Nicotra Burroni, Listing by: Houlihan Lawrence Inc.. OneKey® MLS as distributed by MLS GRID
