Skip main navigation
Under contract-show
  • $570,000

    232 Coneflower Pl, Fort Mill, SC 29708

    3beds
    1,811sqft
    : 
    $3,537/mo
    Get pre-qualified
    Single Family Residence
    Built in 2013
    0.07 Acres Lot
    $563,200 Zestimate®
    $315/sqft
    $108/mo HOA

    What's special

    Updated wool stair runnerBeautiful hardwood floors throughoutStainless steel appliancesFilled with natural lightOversized stainless steel sink
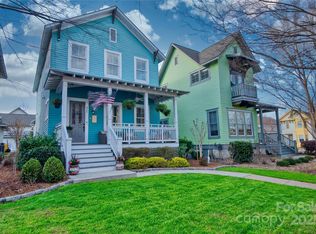
    Welcome home to this thoughtfully updated Baxter Village gem, where timeless character, quality improvements, and an unbeatable location come together to create a home you'll love for years to come. Sitting on a corner lot abutting HOA green space, this home is filled with natural light. There are so many extra home features - soaring 10-foot ceilings on the main level, beautiful hardwood floors throughout, Benjamin Moore Simply White paint, an updated wool stair runner, and elegant judges paneling that adds warmth and architectural charm. At the heart of the home, a stunning see-through double-sided gas fireplace with built-in bookshelves on both sides creates a cozy focal point, seamlessly connecting the living spaces for everyday living and entertaining. The kitchen offers both style and function with updated Calacatta Classic quartz countertops, a large peninsula with bar seating, stainless steel appliances, an oversized stainless steel sink, and updated lighting fixtures throughout the home. Every closet has been enhanced with custom wood shelving, providing beautiful, functional storage throughout. The spacious primary suite serves as a peaceful retreat, featuring a private balcony overlooking mature trees—perfect for enjoying your morning coffee or unwinding at the end of the day. The ensuite bath offers an oversized soaking tub, a walk-in shower with a built-in bench, and a spacious layout designed for both comfort and relaxation. Additional thoughtful upgrades include Google Nest smart thermostats, an updated AC unit and hot water heater, and a detached, finished two-car garage complete with an additional storage closet. Step outside to a backyard designed for easy living. The professionally installed turf provides a lush green lawn year-round with virtually no maintenance, while the brand-new six-foot white vinyl privacy fence creates the perfect setting for entertaining, relaxing, play or pet retreat. Perfectly situated in the heart of Baxter Village, this home offers the walkable lifestyle buyers are searching for. Enjoy an easy stroll to Market Street's shops, restaurants, coffee spots, community events, pools, parks, tennis courts, playgrounds, and the Baxter YMCA. With convenient access to I-77, Kingsley Town Center, Anne Springs Close Greenway, downtown Fort Mill, and Fort Mill's highly rated schools, you'll be close to everything while enjoying one of the area's most sought-after communities. Homes that combine thoughtful updates, low-maintenance outdoor living, and Baxter Village's unmatched lifestyle don't stay available for long. Schedule your private showing today and experience everything this exceptional home has to offer.
    28 days
    |
    1,126
    |
    58
    |

    Likely to sell faster than

    Zillow last checked:

    Listing updated:

    Listed by:

    Melissa Brown Melissa@HelenAdamsRealty.com,

    Helen Adams Realty

    Source: Canopy MLS as distributed by MLS GRID,MLS#: 4401204MLS Logo

      Facts & features

      Interior

      Bedrooms & bathrooms
      • Bedrooms: 3
      • Bathrooms: 3
      • Full bathrooms: 2
      • 1/2 bathrooms: 1
      Primary bedroom
      • Level: Upper
      Bedroom s
      • Level: Upper
      Bedroom s
      • Level: Upper
      Bathroom half
      • Level: Main
      Bathroom full
      • Level: Upper
      Bathroom full
      • Level: Upper
      Dining area
      • Level: Main
      Great room
      • Level: Main
      Kitchen
      • Level: Main
      Laundry
      • Level: Main
      Heating
      • Forced Air, Natural Gas
      Cooling
      • Ceiling Fan(s), Central Air, Zoned
      Appliances
      • Included: Dishwasher, Disposal, Electric Range, Electric Water Heater, Exhaust Fan, Microwave, Refrigerator with Ice Maker, Washer/Dryer
      • Laundry: Laundry Closet, Main Level
      Features
      • Breakfast Bar, Drop Zone, Pantry, Walk-In Closet(s)
      • Flooring: Carpet, Tile, Wood
      • Has basement: No
      • Attic: Pull Down Stairs
      • Fireplace features: Gas Vented, Great Room
      Interior area
      • Total structure area: 1,811
      • Total interior livable area: 1,811 sqft
      • Finished area above ground: 1,811
      • Finished area below ground: 0

      Property

      Parking
      • Total spaces: 2
      • Parking features: Detached Garage, Garage Faces Rear, Garage on Main Level
      • Garage spaces: 2
      • Details: Designated visitor parking available
      Features
      • Levels: Two
      • Stories: 2
      • Patio & porch: Balcony, Front Porch, Rear Porch
      • Pool features: Community
      • Fencing: Fenced
      Lot
      • Size: 0.07 Acres
      • Features: Private
      Living quarters
      • Secondary features: None
      Details
      • Parcel number: 6570101197
      • Zoning: TND
      • Special conditions: Standard

      Construction

      Type & style
      • Home type: SingleFamily
      • Property subtype: Single Family Residence
      Materials
      • Fiber Cement
      • Foundation: Crawl Space
      Condition
      • New construction: No
      • Year built: 2013
      Details
      • Builder name: Saussy Burbank

      Utilities & green energy

      • Sewer: County Sewer
      • Water: County Water

      Community & HOA

      Community
      • Features: Clubhouse, Playground, Pond, Recreation Area, Sidewalks, Street Lights, Tennis Court(s), Walking Trails
      • Subdivision: Baxter Village
      HOA
      • Has HOA: Yes
      • HOA fee: $650 semi-annually
      • HOA name: Kuester Management
      • HOA phone: 704-886-2471
      Location
      • Region: Fort Mill

      Financial & listing details

      • Price per square foot: $315/sqft
      • Tax assessed value: $429,500
      • Annual tax amount: $3,017
      • Date on market: 7/9/2026
      • Cumulative days on market: 27 days
      • Listing terms: Cash,Conventional
      • Exclusions: Mirrors in primary bedroom and 2nd full bath; book shelf and wall sconces in child's bedroom, blue shelf in full bathroom
      • Road surface type: Concrete, Paved

        Estimated market value

        $563,200

        $535,000 - $591,000

        $2,595/mo

        Price history

        DateEventPrice
        7/9/2026Listed for sale$570,000+27.1%$315/sqft
        Source: Canopy MLS as distributed by MLS GRID #4401204 Report a problem
        8/12/2021Sold$448,500+5.5%$248/sqft
        Source: Canopy MLS as distributed by MLS GRID #3753807 Report a problem
        7/1/2021Pending sale$425,000$235/sqft
        Source: Assist2Sell #3753807 Report a problem
        6/22/2021Listed for sale$425,000+18.5%$235/sqft
        Source: Assist2Sell #3753807 Report a problem
        3/15/2018Sold$358,500+11.3%$198/sqft
        Source: Public Record Report a problem
        6/26/2015Sold$322,000+16.4%$178/sqft
        Source: Canopy MLS as distributed by MLS GRID #3079295 Report a problem
        12/23/2013Sold$276,520$153/sqft
        Source: Public Record Report a problem

        Public tax history

        YearProperty taxesTax assessment
        2025$3,017 +1.6%$17,180 +1.8%
        2024$2,971 +3.8%$16,879
        2023$2,863 +0.9%$16,879
        2022$2,837 +1613.7%$16,879 +13.9%
        2021$166 $14,819
        2020-- $14,819 +4.2%
        2019-- $14,220
        2018-- $14,220 +29.5%
        2017-- $10,980
        2016-- $10,980 +9.1%
        2014-- $10,060 -34.6%
        2013-- $15,390 +470%
        2012-- $2,700
        Find assessor info on the county website

        Monthly payment

        Est. payment

        Payment breakdown

        Explore the cost of this home by adjusting the details. Changes won't be saved.
        All calculations are estimates and provided by Zillow, Inc. for informational purposes only. Actual amounts may vary.
        HOA fees may include property taxes on listings classified as Co-Ops. Contact the listing agent and/or owner for fee details.
        Mortgage interest rates are dependent on a number of factors, including credit score, down payment, and repayment length. Interest rate data provided by Zillow Group Marketplace, Inc. as of 1/1/1970 from various mortgage lenders with which we have lead or other similar arrangements; the Estimated Payment is an average of those rates.
        See how much you could borrow to make a competitive offer.

        Climate risks

        Neighborhood: Baxter Village

        Getting around

        42 / 100
        Car-Dependent
        14 / 100
        Somewhat Bikeable

        Nearby schools

        GreatSchools rating
        Schools provided by the listing agent
        • Elementary: Orchard Park
        • Middle: Pleasant Knoll
        • High: Fort Mill

        Source: Canopy MLS as distributed by MLS GRID. This data may not be complete. We recommend contacting the local school district to confirm school assignments for this home.

        A local agent can set up tours, give advice and negotiate with sellers.

        Browse local experts

        Similar homes