Storybook Charm in the Heart of Baxter Town Center! Discover the perfect blend of cottage charm, timeless character, and an unbeatable location in one of Fort Mill’s most beloved communities. A welcoming front porch overlooks a picturesque common area, creating the perfect setting for morning coffee or relaxing evenings. Upstairs, the private porch off the primary suite offers another inviting retreat with beautiful views of the green space. Inside, gorgeous hardwood floors add warmth and character, while a stunning see-through fireplace creates an inviting ambiance for both cozy dinners and memorable gatherings. The spacious kitchen is designed for everyday living and entertaining, featuring expansive countertops and plenty of room to prepare, serve, and gather. Enjoy the charm and convenience of Baxter Town Center, with neighborhood restaurants, shops, schools, and everyday essentials just moments away. This delightful cottage offers a lifestyle that's as special as its setting. Charming, inviting, and perfectly positioned to enjoy all that Baxter has to offer!
Active
$589,900
224 Coneflower Pl, Fort Mill, SC 29708
3beds
1,854sqft
Single Family Residence
Built in 2013
0.07 Acres Lot
$578,700 Zestimate®
$318/sqft
$113/mo HOA
What's special
Stunning see-through fireplaceWelcoming front porchSpacious kitchenPicturesque common areaGorgeous hardwood floorsExpansive countertops
- 4 days
- 486
- 30
Likely to sell faster than
Zillow last checked:
Listing updated:
Listed by:
Deborah Hooker deborah.hooker@compass.com,
COMPASS
Source: Canopy MLS as distributed by MLS GRID,MLS#: 4441226
Facts & features
Interior
Bedrooms & bathrooms
- Bedrooms: 3
- Bathrooms: 3
- Full bathrooms: 2
- 1/2 bathrooms: 1
Primary bedroom
- Features: En Suite Bathroom, Walk-In Closet(s)
- Level: Upper
Bedroom s
- Level: Upper
Bedroom s
- Level: Upper
Bathroom half
- Level: Main
Bathroom full
- Features: Garden Tub
- Level: Upper
Bathroom full
- Level: Upper
Dining room
- Level: Main
Great room
- Features: Built-in Features
- Level: Main
Kitchen
- Features: Breakfast Bar
- Level: Main
Laundry
- Features: Drop Zone
- Level: Main
Heating
- Forced Air
Cooling
- Ceiling Fan(s), Central Air
Appliances
- Included: Dishwasher, Disposal, Electric Range, Microwave, Oven
- Laundry: Electric Dryer Hookup, Laundry Room, Main Level, Washer Hookup
Features
- Breakfast Bar, Built-in Features, Drop Zone, Soaking Tub, Pantry, Walk-In Closet(s)
- Flooring: Carpet, Tile, Wood
- Has basement: No
- Attic: Pull Down Stairs
- Fireplace features: Gas, Great Room
Interior area
- Total structure area: 1,854
- Total interior livable area: 1,854 sqft
- Finished area above ground: 1,854
- Finished area below ground: 0
Property
Parking
- Total spaces: 2
- Parking features: Detached Garage, Garage on Main Level
- Garage spaces: 2
Features
- Levels: Two
- Stories: 2
- Patio & porch: Balcony, Covered, Front Porch, Patio, Rear Porch
- Pool features: Community
- Fencing: Back Yard,Fenced,Front Yard
Lot
- Size: 0.07 Acres
Details
- Parcel number: 6570101199
- Zoning: BV
- Special conditions: Standard
Construction
Type & style
- Home type: SingleFamily
- Property subtype: Single Family Residence
Materials
- Fiber Cement
- Foundation: Crawl Space
Condition
- New construction: No
- Year built: 2013
Utilities & green energy
- Sewer: County Sewer
- Water: County Water
Community & HOA
Community
- Features: Clubhouse, Playground, Recreation Area, Sidewalks, Street Lights, Tennis Court(s), Walking Trails
- Security: Smoke Detector(s)
- Subdivision: Baxter Village
HOA
- Has HOA: Yes
- HOA fee: $650 semi-annually
- HOA name: Kuester
- HOA phone: 704-973-9019
- Second HOA fee: $60 annually
- Second HOA name: Kuester
Location
- Region: Fort Mill
Financial & listing details
- Price per square foot: $318/sqft
- Tax assessed value: $432,600
- Annual tax amount: $2,689
- Date on market: 11/7/2026
- Listing terms: Cash,Conventional,VA Loan
- Road surface type: None, Paved
Estimated market value
$578,700
$550,000 - $608,000
$2,566/mo
Price history
| Date | Event | Price |
|---|---|---|
| 11/7/2026 | Listed for sale | $589,900+84.3%$318/sqft |
Source:  Canopy MLS as distributed by MLS GRID #4441226 Report a problem | ||
| 5/19/2015 | Sold | $320,000+16.7%$173/sqft |
Source: Public Record Report a problem | ||
| 12/23/2013 | Sold | $274,155$148/sqft |
Source: Public Record Report a problem | ||
Public tax history
| Year | Property taxes | Tax assessment |
|---|---|---|
| 2025 | $2,689 -72.7% | $15,314 -23.3% |
| 2024 | $9,856 +336.4% | $19,976 +50% |
| 2023 | $2,259 +0.9% | $13,317 |
| 2022 | $2,239 +1252% | $13,317 |
| 2021 | $166 | $13,317 |
| 2020 | -- | $13,317 +15% |
| 2019 | -- | $11,580 |
| 2018 | -- | $11,580 |
| 2017 | -- | $11,580 -33.3% |
| 2016 | -- | $17,370 +15.3% |
| 2014 | -- | $15,060 +457.8% |
| 2013 | -- | $2,700 |
| 2012 | -- | $2,700 |
Find assessor info on the county website
Monthly payment
Est. payment
Payment breakdown
Explore the cost of this home by adjusting the details. Changes won't be saved.Climate risks
Neighborhood: Baxter Village
Nearby schools
Schools provided by the listing agent
- Elementary: Orchard Park
- Middle: Pleasant Knoll
- High: Fort Mill
Source: Canopy MLS as distributed by MLS GRID. This data may not be complete. We recommend contacting the local school district to confirm school assignments for this home.
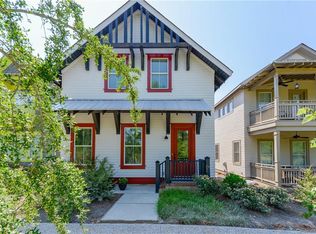
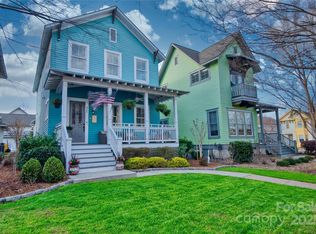
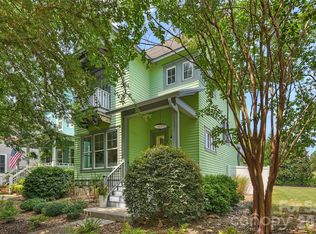
Similar homes
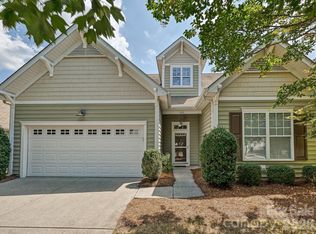
- $507,0003 bd3 ba2.7k sqft2411 Bergamot St, Tega Cay, SC 29708For Sale
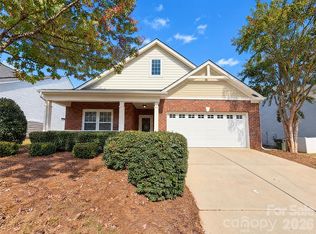
 MLS ID #4436177, Thomas Shoupe, Opendoor Brokerage LLC. Canopy MLS as distributed by MLS GRID
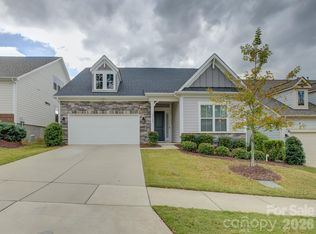
- $514,9003 bd2 ba2.4k sqft1021 Knob Creek Ln, Tega Cay, SC 29708For Sale
 MLS ID #4420740, Shelly Phillips, Highgarden Real Estate. Canopy MLS as distributed by MLS GRID
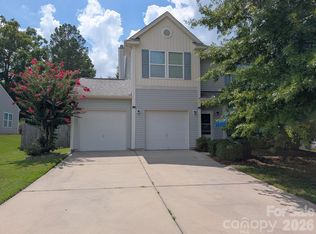
- $559,0003 bd4 ba2.7k sqftNorth Reach, Charlotte, NC 28278For Sale
 MLS ID #4440819, Ben Lastra, COMPASS. Canopy MLS as distributed by MLS GRID
- $469,8004 bd3 ba2.2k sqft1187 Jasmine Dr, Indian Land, SC 29707For Sale
 MLS ID #4411662, Jessica Hunter, Century 21 First Choice. Canopy MLS as distributed by MLS GRID
- $498,0004 bd3 ba2.4k sqft3056 Patchwork Ct, Fort Mill, SC 29708For SaleMLS ID #4412389, Ann-Dorthe Havmoeller, Howard Hanna Allen Tate Charlotte South. Canopy MLS as distributed by MLS GRID
- $375,0004 bd3 ba1.9k sqft3106 Point Clear Dr, Tega Cay, SC 29708For SaleMLS ID #4436835, Thomas Elrod, Keller Williams Ballantyne Area. Canopy MLS as distributed by MLS GRID
- $439,9003 bd3 ba2.4k sqft2104 Argentum Ave, Indian Land, SC 29707For SaleMLS ID #4429934, Katherine Thomas, Northgroup Real Estate. Canopy MLS as distributed by MLS GRID
- $425,0002 bd2 ba1.8k sqft13827 Canterbury Castle Dr, Charlotte, NC 28273For SaleMLS ID #4441048, Susan Roche, Coldwell Banker Realty. Canopy MLS as distributed by MLS GRID
- $544,0003 bd3 ba1.6k sqft810 Greenhill Dr, Charlotte, NC 28217For SaleMLS ID #4429940, Tisha Ferguson, Tailor Realty. Canopy MLS as distributed by MLS GRID
- $635,0004 bd4 ba2.4k sqft10544 Royal Winchester Dr, Charlotte, NC 28277For SaleMLS ID #4425389, Jay White, Keller Williams Ballantyne Area. Canopy MLS as distributed by MLS GRID
- $589,9003 bd3 ba2.6k sqft5070 Watersail Way, Clover, SC 29710For SaleMLS ID #4402512, Steve Scott, EXP Realty LLC Rock Hill. Canopy MLS as distributed by MLS GRID
- $550,0005 bd3 ba2.5k sqft608 Cedar Trace Dr, Lake Wylie, SC 29710For SaleMLS ID #4420650, Whitney Daigle, Real Broker, LLC. Canopy MLS as distributed by MLS GRID
- $500,0003 bd3 ba2.5k sqft149 Eureka Ct, Lake Wylie, SC 29710For SaleMLS ID #4438798, Diego Guevara, Keller Williams Ballantyne Area. Canopy MLS as distributed by MLS GRID
- $549,9003 bd3 ba2.6k sqft503 Bridgestone Ct, Gastonia, NC 28056For SaleMLS ID #4416312, Lucas Jacques, Howard Hanna Allen Tate Gastonia. Canopy MLS as distributed by MLS GRID
- $381,0003 bd3 ba1.6k sqft2150 Minstrels Way, Indian Land, SC 29707For SaleMLS ID #4439549, Thomas Shoupe, Opendoor Brokerage LLC. Canopy MLS as distributed by MLS GRID
- $479,0003 bd2 ba1.7k sqft8077 Crater Lake Dr, Indian Land, SC 29707For SaleMLS ID #4433887, Christopher Hendrickson, Mark Spain Real Estate. Canopy MLS as distributed by MLS GRID
- $599,9003 bd3 ba2.5k sqft3849 Horsham St, Fort Mill, SC 29707For SaleMLS ID #4388295, Tara Cooke, Hawkins Realty Inc.. Canopy MLS as distributed by MLS GRID
- $585,0004 bd3 ba2.6k sqft5016 Hickory Lake Ln, Matthews, NC 28105For SaleMLS ID #4424293, Tony Smith, Wanda Smith & Associates. Canopy MLS as distributed by MLS GRID
- $562,0003 bd5 ba2.4k sqft11915 Fiddlers Roof Ln, Charlotte, NC 28277For SaleMLS ID #4439169, Lisa McGill, Opendoor Brokerage LLC. Canopy MLS as distributed by MLS GRID
- $689,9003 bd3 ba2.7k sqftThe Courtyards At Wesley Chapel, Waxhaw, NC 28173For SaleMLS ID #4440467, Tom James, COMPASS. Canopy MLS as distributed by MLS GRID
