This exquisite 4-bedroom, 2.5-bathroom residence is a true gem located in the Vineyards community. Boasting an open floor concept, the spacious family room, kitchen, and breakfast area seamlessly transition to the backyard, creating an ideal space for family gatherings and entertaining guests. The well-appointed kitchen features granite countertops, a walk-in pantry, a generous kitchen island, and ample cabinet space, catering to all your culinary needs. For more formal occasions, the separate dining room with a drop tray ceiling offers an elegant setting at the front of the home.
The heart of the home is the inviting open living area complemented by a gas log fireplace, creating a cozy ambiance. Step outside to explore the backyard oasis, complete with a charming pergola bordered by woods, ensuring privacy and serenity.
Upstairs, discover a versatile loft area along with the primary bedroom suite and three additional bedrooms. The wood treads on the stairs add a touch of sophistication, while the absence of neighbors directly behind the property allows you to revel in the tranquil wooded surroundings. Additionally, the convenience of an upstairs laundry room enhances the functionality of this home.
Residents of the Vineyards community also enjoy exclusive access to a community swimming pool, further elevating the allure of this highly sought-after neighborhood. Don't miss the opportunity to make this exceptional property your new home.
Sold for $400,000
$400,000
232 W Copenhaver Drive, Clayton, NC 27527
4beds
2,496sqft
Single Family Residence
Built in 2018
7,405 Square Feet Lot
$388,300 Zestimate®
$160/sqft
$2,309 Estimated rent
Home value
$388,300
$369,000 - $408,000
$2,309/mo
Zestimate® history
Owner options
List your home for rent
$2,309/mo
Rent Zestimate®
Find your next renter with Zillow Rental Manager. Plus, with online applications, you can quickly screen prospective tenants – for free.
$2,309/mo
Rent Zestimate®
Refinance and save
$3,105/mo
Est. payment
Refinancing to a lower rate could help reduce your monthly payments and save thousands over the life of the loan.
$3,105/mo
Est. payment
Explore your selling options
Work with a Zillow partner agent
Leverage their expertise and Zillow's premium Showcase listings to get your home seen by more buyers.
Get startedList with your own agent
Get your home in front of millions of buyers by listing it on Zillow.
Learn how to do itSell it yourself
Take full control of how buyers see your home on Zillow by listing For Sale by Owner (FSBO).
List your homeWhat's special
Zillow last checked:
Listing updated:
Listed by:
Katie Holloman 252-717-5417,
Haystack Realty Group
Bought with:
A Non Member
A Non Member
Source: Hive MLS,MLS#: 100442417 Originating MLS: Coastal Plains Association of Realtors
Originating MLS: Coastal Plains Association of RealtorsFacts & features
Interior
Bedrooms & bathrooms
- Bedrooms: 4
- Bathrooms: 3
- Full bathrooms: 2
- 1/2 bathrooms: 1
Rooms
- Room types: Master Bedroom, Bedroom 2, Bedroom 3, Bedroom 4, Living Room, Dining Room
Primary bedroom
- Level: Second
- Dimensions: 16.7 x 13
Bedroom 2
- Level: Second
- Dimensions: 12 x 11
Bedroom 3
- Level: Second
- Dimensions: 13 x 14.7
Bedroom 4
- Level: Second
- Dimensions: 13.2 x 11.8
Dining room
- Level: First
- Dimensions: 12.6 x 9
Kitchen
- Level: First
- Dimensions: 20.3 x 11
Living room
- Level: First
- Dimensions: 18 x 18
Heating
- Gas Pack, Natural Gas
Cooling
- Central Air
Appliances
- Included: Gas Oven, Built-In Microwave, Dishwasher
- Laundry: Laundry Room
Features
- Walk-in Closet(s), Tray Ceiling(s), Kitchen Island, Ceiling Fan(s), Pantry, Walk-in Shower, Blinds/Shades, Gas Log, Walk-In Closet(s)
- Flooring: Carpet, Vinyl
- Attic: Pull Down Stairs
- Has fireplace: Yes
- Fireplace features: Gas Log
Interior area
- Total structure area: 2,496
- Total interior livable area: 2,496 sqft
Property
Parking
- Total spaces: 2
- Parking features: Paved
- Attached garage spaces: 2
Features
- Levels: Two
- Stories: 2
- Patio & porch: Patio, Porch
- Fencing: None
Lot
- Size: 7,405 Square Feet
- Dimensions: .17 acres
Details
- Parcel number: 16j05024k
- Zoning: REB
- Special conditions: Standard
Construction
Type & style
- Home type: SingleFamily
- Property subtype: Single Family Residence
Materials
- Stone, Vinyl Siding, Wood Frame
- Foundation: Slab
- Roof: Shingle
Condition
- New construction: No
- Year built: 2018
Utilities & green energy
- Sewer: Public Sewer
- Water: Public
- Utilities for property: Sewer Available, Water Available
Community & HOA
Community
- Security: Smoke Detector(s)
- Subdivision: Tuscany
HOA
- Has HOA: Yes
- Amenities included: Clubhouse, Pool, Maintenance Common Areas, Maintenance Roads, Street Lights
- HOA fee: $720 annually
- HOA name: Towne Properties
Location
- Region: Clayton
Financial & listing details
- Price per square foot: $160/sqft
- Tax assessed value: $252,740
- Annual tax amount: $2,047
- Date on market: 5/3/2024
- Cumulative days on market: 13 days
- Listing agreement: Exclusive Right To Sell
- Listing terms: Cash,Conventional,FHA,VA Loan
Price history
| Date | Event | Price |
|---|---|---|
| 6/14/2024 | Sold | $400,000$160/sqft |
Source:  Hive MLS #100442417 Report a problem Hive MLS #100442417 Report a problem | ||
| 5/8/2024 | Pending sale | $400,000$160/sqft |
Source:  Doorify MLS #10027056 Report a problem Doorify MLS #10027056 Report a problem | ||
| 5/3/2024 | Listed for sale | $400,000$160/sqft |
Source: Hive MLS #100442417 Report a problem | ||
Public tax history
| Year | Property taxes | Tax assessment |
|---|---|---|
| 2025 | $2,449 +19.6% | $385,730 +52.6% |
| 2024 | $2,047 | $252,740 |
| 2023 | $2,047 -1.2% | $252,740 |
| 2022 | $2,072 | $252,740 |
| 2021 | $2,072 -3.5% | $252,740 |
| 2020 | $2,148 | $252,740 |
| 2019 | $2,148 | $252,740 |
Find assessor info on the county website
Neighborhood: 27527
Nearby homes
- $355,0003 bd2 ba1.7k sqft222 Copenhaver Dr, Clayton, NC 27527Sold

- $415,0003 bd3 ba2.6k sqft244 W Copenhaver Dr, Clayton, NC 27527Sold
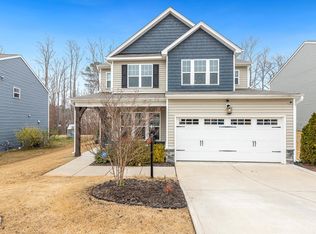
- $348,8004 bd2 ba2k sqft252 W Copenhaver Dr, Clayton, NC 27527Off Market
- $384,7004 bd3 ba2.5k sqft196 W Copenhaver Dr, Clayton, NC 27527Off Market
- $378,6004 bd3 ba2.3k sqft257 W Copenhaver Dr #220, Clayton, NC 27527Off Market
- $376,0004 bd3 ba2.4k sqft329 Genoa Ln, Clayton, NC 27527Off Market
- $351,7004 bd2 ba2.1k sqft270 W Copenhaver Dr, Clayton, NC 27527Off Market
- $400,1005 bd3 ba2.8k sqft343 Genoa Ln, Clayton, NC 27527Off Market
Nearby schools
GreatSchools rating
- 9/10Thanksgiving ElementaryGrades: PK-5Distance: 3 mi
- 5/10Riverwood MiddleGrades: 6-8Distance: 4.2 mi
- 5/10Clayton HighGrades: 9-12Distance: 5.1 mi
Schools provided by the listing agent
- Elementary: East Clayton
- Middle: Riverwood
- High: Clayton
Source: Hive MLS. This data may not be complete. We recommend contacting the local school district to confirm school assignments for this home.
Get a cash offer in 3 minutes
Find out how much your home could sell for in as little as 3 minutes with a no-obligation cash offer.
Estimated market value
$388,300
Get a cash offer in 3 minutes
Find out how much your home could sell for in as little as 3 minutes with a no-obligation cash offer.
Estimated market value
$388,300
- North Carolina
- Johnston County
- Clayton
- 27527
- 232 W Copenhaver Drive
Nearby cities
Nearby zip codes
Other Clayton Topics
