Welcome to this exquisite home in the desirable Clayton neighborhood of Tuscany! Built in 2018 by the renowned Terramor Homes, this stunning property boasts the highly sought-after Cypress Creek floorplan, designed with modern elegance and functionality in mind. Step inside to discover luxury vinyl flooring throughout the open-concept main level, creating a seamless flow from room to room. The chef's kitchen is a true highlight, featuring sleek stainless-steel appliances, beautiful granite countertops, a spacious center island with seating, a walk-in pantry, and custom crowned cabinetry with under-mount lighting. A bright and airy breakfast area provides the perfect spot for morning meals. The family room, complete with a cozy fireplace, offers a warm and inviting space for relaxation, while the elegant formal dining room showcases a trey ceiling, adding a touch of sophistication to your entertaining space. Finishing the main floor is a sunroom with a slider to the patio. Upstairs, the spacious owner's suite is a true retreat, complete with a private sitting area featuring its own fireplace, two generous walk-in closets, and a luxurious spa-inspired bathroom with a double vanity, relaxing garden tub, and a beautifully tiled shower. The second floor also includes two additional well-sized bedrooms, each offering ample closet space with walk-ins, a full hall bath, a convenient laundry room, and a versatile loft area, ideal for an office or play space. Step outside to enjoy the upgraded patio with epoxy floors, perfect for outdoor entertaining, a relaxing hot tub, and a fully fenced backyard offering added privacy for your peace of mind. The expanded front driveway offers plenty of parking space. This home is part of a vibrant community that includes a clubhouse, pool, and playground, making it the perfect place to call home. Conveniently located near Flowers Crossroads with shopping options like Harris Teeter, Publix, Starbucks, Petco, CVS, and more, as well as easy access to the East Triangle YMCA and major highways (Hwy 42, US-70, and I-40), this location offers both comfort and convenience. Don't miss the opportunity to make this breathtaking home yours today!
Sold for $415,000
$415,000
244 W Copenhaver Dr, Clayton, NC 27527
3beds
2,625sqft
Single Family Residence, Residential
Built in 2018
7,405 Square Feet Lot
$414,400 Zestimate®
$158/sqft
$2,325 Estimated rent
Home value
$414,400
$385,000 - $443,000
$2,325/mo
Zestimate® history
Owner options
List your home for rent
$2,325/mo
Rent Zestimate®
Find your next renter with Zillow Rental Manager. Plus, with online applications, you can quickly screen prospective tenants – for free.
$2,325/mo
Rent Zestimate®
Refinance and save
$2,515/mo
Est. payment
Refinancing to a lower rate could help reduce your monthly payments and save thousands over the life of the loan.
$2,515/mo
Est. payment
Explore your selling options
Work with a Zillow partner agent
Leverage their expertise and Zillow's premium Showcase listings to get your home seen by more buyers.
Get startedList with your own agent
Get your home in front of millions of buyers by listing it on Zillow.
Learn how to do itSell it yourself
Take full control of how buyers see your home on Zillow by listing For Sale by Owner (FSBO).
List your homeWhat's special
Cozy fireplaceVersatile loft areaTrey ceilingBeautifully tiled showerLuxurious spa-inspired bathroomFully fenced backyardConvenient laundry room
Zillow last checked:
Listing updated:
Listed by:
Linda Trevor 919-730-7746,
Compass -- Cary,
Colleen Lawrence 919-889-9453,
Compass -- Cary
Bought with:
Tina Caul, 267133
EXP Realty LLC
Cindy Quinlan, 287527
EXP Realty LLC
Source: Doorify MLS,MLS#: 10081946
Facts & features
Interior
Bedrooms & bathrooms
- Bedrooms: 3
- Bathrooms: 3
- Full bathrooms: 2
- 1/2 bathrooms: 1
Heating
- Heat Pump
Cooling
- Central Air
Appliances
- Included: Dishwasher, Gas Range, Microwave, Stainless Steel Appliance(s), Water Heater
- Laundry: Laundry Room
Features
- Bathtub/Shower Combination, Ceiling Fan(s), Double Vanity, Dual Closets, Entrance Foyer, Granite Counters, Kitchen Island, Open Floorplan, Pantry, Recessed Lighting, Separate Shower, Soaking Tub, Walk-In Closet(s), Walk-In Shower, Water Closet
- Flooring: Carpet, Vinyl, Tile
- Number of fireplaces: 2
- Fireplace features: Bedroom, Family Room, Gas
Interior area
- Total structure area: 2,625
- Total interior livable area: 2,625 sqft
- Finished area above ground: 2,625
- Finished area below ground: 0
Property
Parking
- Total spaces: 2
- Parking features: Attached, Driveway, Garage, Garage Faces Front
- Attached garage spaces: 2
Features
- Levels: Two
- Stories: 2
- Patio & porch: Front Porch, Porch
- Exterior features: Fenced Yard, Rain Gutters
- Pool features: Association, Swimming Pool Com/Fee, Community
- Has spa: Yes
- Fencing: Back Yard
- Has view: Yes
Lot
- Size: 7,405 Square Feet
- Features: Back Yard, Front Yard, Landscaped, Native Plants
Details
- Parcel number: 16J05024L
- Special conditions: Standard
Construction
Type & style
- Home type: SingleFamily
- Architectural style: Traditional, Transitional
- Property subtype: Single Family Residence, Residential
Materials
- Stone, Vinyl Siding
- Foundation: Slab
- Roof: Shingle
Condition
- New construction: No
- Year built: 2018
Details
- Builder name: Terramor Homes
Utilities & green energy
- Sewer: Public Sewer
- Water: Public
Community & HOA
Community
- Features: Clubhouse, Playground, Pool, Sidewalks, Street Lights
- Subdivision: Tuscany
HOA
- Has HOA: Yes
- Amenities included: Clubhouse, Playground, Pool
- Services included: Maintenance Grounds
- HOA fee: $60 monthly
Location
- Region: Clayton
Financial & listing details
- Price per square foot: $158/sqft
- Tax assessed value: $398,910
- Annual tax amount: $2,409
- Date on market: 3/13/2025
Price history
| Date | Event | Price |
|---|---|---|
| 5/12/2025 | Sold | $415,000+1.2%$158/sqft |
Source:  Doorify MLS #10081946 Report a problem Doorify MLS #10081946 Report a problem | ||
| 3/15/2025 | Pending sale | $410,000$156/sqft |
Source: Doorify MLS #10081946 Report a problem | ||
| 3/13/2025 | Listed for sale | $410,000+53.6%$156/sqft |
Source: Doorify MLS #10081946 Report a problem | ||
| 6/21/2019 | Sold | $267,000$102/sqft |
Source: Public Record Report a problem | ||
Public tax history
| Year | Property taxes | Tax assessment |
|---|---|---|
| 2025 | $2,533 +20.7% | $398,910 +54% |
| 2024 | $2,098 | $259,060 |
| 2023 | $2,098 -1.2% | $259,060 |
| 2022 | $2,124 | $259,060 |
| 2021 | $2,124 -3.5% | $259,060 |
| 2020 | $2,202 | $259,060 |
| 2019 | $2,202 | $259,060 |
Find assessor info on the county website
Neighborhood: 27527
Nearby homes
- $349,0004 bd2 ba2k sqft252 W Copenhaver Dr, Clayton, NC 27527Off Market
- $400,0004 bd3 ba2.4k sqft232 Copenhaver Dr, Clayton, NC 27527Sold
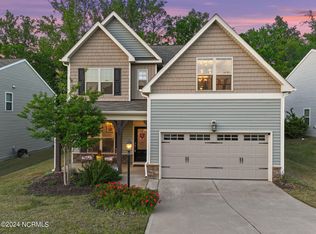
- $355,0003 bd2 ba1.7k sqft222 Copenhaver Dr, Clayton, NC 27527Sold

- $380,0004 bd3 ba2.3k sqft257 W Copenhaver Dr #220, Clayton, NC 27527Off Market
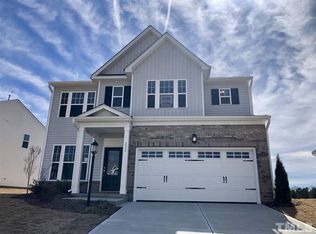
- $351,7004 bd2 ba2.1k sqft270 W Copenhaver Dr, Clayton, NC 27527Off Market
- $383,5004 bd3 ba2.5k sqft196 W Copenhaver Dr, Clayton, NC 27527Off Market
- $405,0004 bd4 ba2.4k sqft32 Rothes Ct, Clayton, NC 27527Sold
- $360,0004 bd3 ba1.9k sqft307 W Copenhaver Dr, Clayton, NC 27527Sold
Nearby schools
GreatSchools rating
- 9/10Thanksgiving ElementaryGrades: PK-5Distance: 3 mi
- 5/10Riverwood MiddleGrades: 6-8Distance: 4.2 mi
- 5/10Clayton HighGrades: 9-12Distance: 5.1 mi
Schools provided by the listing agent
- Elementary: Johnston - E Clayton
- Middle: Johnston - Riverwood
- High: Johnston - Clayton
Source: Doorify MLS. This data may not be complete. We recommend contacting the local school district to confirm school assignments for this home.
Get a cash offer in 3 minutes
Find out how much your home could sell for in as little as 3 minutes with a no-obligation cash offer.
Estimated market value
$414,400
Get a cash offer in 3 minutes
Find out how much your home could sell for in as little as 3 minutes with a no-obligation cash offer.
Estimated market value
$414,400
- North Carolina
- Johnston County
- Clayton
- 27527
- 244 W Copenhaver Dr
Nearby cities
Nearby zip codes
Other Clayton Topics
