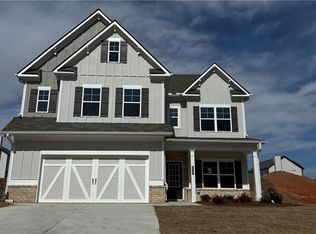
Welcome to this Graham plan, with a blend of comfort and sophistication designed for modern living. The grand 2 story foyer with open rail enhances the dedicated office/formal living area and a formal dining area. The open-concept main level, adorned with elegant LVP flooring, invites you into a space perfect for entertaining and daily life. The gourmet kitchen features an island, granite counter tops, stained cabinets, stainless steel electric range, dishwasher and LED lighting overlooking the spacious family room. The upstairs level has a generous primary retreat with trey ceiling and French doors leading into the primary bathroom featuring raised height double vanity (cultured marble), 5 ft. shower, separate linen closet, upgraded` faucets, and a private water closet combined with large walk-in-closet. Three generous secondary bedrooms and a convenient hall bath with raised height single vanity, plus a large laundry room, complete the upstairs. Enjoy the delightful exterior which is ideal for indoor-outdoor living with a charming covered front porch and a rear patio along with a fantastic level backyard on a corner lot.
Pending
$405,900
232 Hampton Hollow Dr, Jefferson, GA 30549
4beds
2,457sqft
Single Family Residence
Built in 2026
0.36 Acres Lot
$-- Zestimate®
$165/sqft
$42/mo HOA
What's special
- 178 days
- 55
- 1
Zillow last checked:
Listing updated:
Listed by:
Robin E Levy 770-334-1752,
Piedmont Residential Realty
Source: GAMLS,MLS#: 10721550
Facts & features
Interior
Bedrooms & bathrooms
- Bedrooms: 4
- Bathrooms: 3
- Full bathrooms: 2
- 1/2 bathrooms: 1
Rooms
- Room types: Family Room, Foyer, Laundry, Office
Dining room
- Features: Separate Room
Kitchen
- Features: Kitchen Island, Pantry, Solid Surface Counters
Heating
- Dual, Electric, Hot Water
Cooling
- Dual, Electric, Zoned
Appliances
- Included: Dishwasher, Disposal, Electric Water Heater, Oven/Range (Combo)
- Laundry: Other, Upper Level
Features
- Double Vanity, Tray Ceiling(s), Entrance Foyer, Walk-In Closet(s)
- Flooring: Carpet, Other
- Windows: Double Pane Windows
- Basement: None
- Attic: Pull Down Stairs
- Has fireplace: No
- Common walls with other units/homes: No Common Walls
Interior area
- Total structure area: 2,457
- Total interior livable area: 2,457 sqft
- Finished area above ground: 2,457
- Finished area below ground: 0
Property
Parking
- Total spaces: 2
- Parking features: Attached, Garage
- Has attached garage: Yes
Features
- Levels: Two
- Stories: 2
- Patio & porch: Patio, Porch
- Has view: Yes
- View description: Seasonal View
Lot
- Size: 0.36 Acres
- Features: Corner Lot, Level
Details
- Parcel number: 094G 139
Construction
Type & style
- Home type: SingleFamily
- Architectural style: Traditional
- Property subtype: Single Family Residence
Materials
- Other, Stone
- Foundation: Slab
- Roof: Other
Condition
- New Construction
- New construction: Yes
- Year built: 2026
Details
- Warranty included: Yes
Utilities & green energy
- Sewer: Public Sewer
- Water: Public
- Utilities for property: Cable Available, Electricity Available, High Speed Internet, Phone Available, Sewer Connected, Water Available
Community & HOA
Community
- Features: Sidewalks, Swim Team
- Subdivision: Hampton Ridge
HOA
- Has HOA: Yes
- Services included: Management Fee, Other
- HOA fee: $500 annually
Location
- Region: Jefferson
Financial & listing details
- Price per square foot: $165/sqft
- Annual tax amount: $4,546
- Date on market: 3/31/2026
- Cumulative days on market: 134 days
- Listing agreement: Exclusive Right To Sell
- Listing terms: Cash,Conventional,FHA,VA Loan
- Electric utility on property: Yes
Estimated market value
Not available
Estimated sales range
Not available
$2,430/mo
Price history
| Date | Event | Price |
|---|---|---|
| 8/1/2026 | Pending sale | $405,900$165/sqft |
Source:  GAMLS #10721550 Report a problem GAMLS #10721550 Report a problem | ||
| 5/23/2026 | Price change | $405,900-2.4%$165/sqft |
Source: GAMLS #10721550 Report a problem | ||
| 5/8/2026 | Price change | $415,900-6.5%$169/sqft |
Source: GAMLS #10721550 Report a problem | ||
| 4/13/2026 | Price change | $444,670-2.2%$181/sqft |
Source: GAMLS #10721550 Report a problem | ||
| 3/5/2026 | Listed for sale | $454,670$185/sqft |
Source:  Piedmont Residential Report a problem Piedmont Residential Report a problem | ||
| 3/4/2026 | Listing removed | $454,670$185/sqft |
Source: Piedmont Residential Report a problem | ||
| 2/17/2026 | Listed for sale | $454,670$185/sqft |
Source: Piedmont Residential Report a problem | ||
Public tax history
Tax history is unavailable.
Monthly payment
Est. payment
Payment breakdown
Explore the cost of this home by adjusting the details. Changes won't be saved.Climate risks
Neighborhood: 30549
Nearby schools
Schools provided by the listing agent
- Elementary: Heroes
- Middle: Legacy Knoll
- High: Jackson County
Source: GAMLS. This data may not be complete. We recommend contacting the local school district to confirm school assignments for this home.
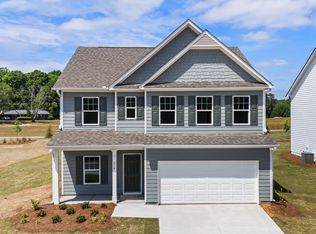
- $395,9004 bd3 ba2.2k sqft218 Hampton Hollow Dr, Jefferson, GA 30549New Construction
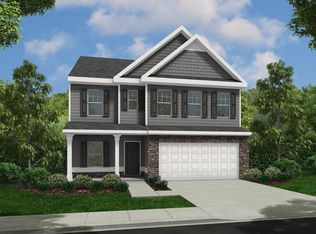
- $424,9005 bd3 ba2.9k sqft233 Hampton Hollow Dr, Jefferson, GA 30549New Construction

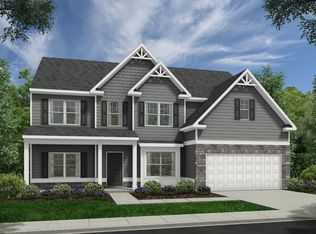
- $392,9004 bd3 ba2.2k sqft215 Hampton Hollow Dr, Jefferson, GA 30549New Construction
- $455,8005 bd3 ba2.9k sqft199 Hampton Hollow Dr, Jefferson, GA 30549Off Market
Similar homes
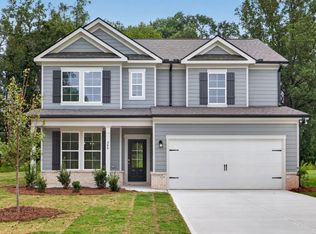
- $395,9004 bd3 ba2.2k sqft218 Hampton Hollow Dr, Jefferson, GA 30549New ConstructionPiedmont Residential
- $399,2504 bd3 ba2.1k sqft384 Crimson Feather Dr, Jefferson, GA 30549New Construction
 FMLS GA
 - $365,9004 bd3 ba2.2k sqft241 Jameston Drive #20, Jefferson, GA 30549For Sale

 MLS ID #CL349742, Ally Maddox, Georgia Realty Group, LLC. Hive MLS
 - $399,0004 bd4 ba2.5k sqft265 Laurel Cove Dr, Hoschton, GA 30548For Sale
 MLS ID #7664580, Xuekai Zheng, AllTrust Realty, Inc.. FMLS GA
 - $390,7004 bd3 ba1.8k sqft396 Crimson Feather Dr, Jefferson, GA 30549New ConstructionFMLS GA
- $419,9004 bd3 ba2.1k sqft270 Brooks Village Dr, Pendergrass, GA 30567For SaleMLS ID #7814407, AMELA AHMED, Peggy Slappey Properties Inc.. FMLS GA
- $496,1505 bd3 ba2.5k sqft17 Bufflehead Pass, Jefferson, GA 30549New ConstructionFMLS GA
- $382,9003 bd3 ba1.5k sqft202 Egret Ct, Jefferson, GA 30549Active
 MLS ID #10789695, Dale Hill, LGI Homes Realty LLC. GAMLS
 - $483,5635 bd3 ba2.5k sqft67 Bufflehead Pass, Jefferson, GA 30549New ConstructionFMLS GA
- $385,0005 bd3 ba2.4k sqft306 Walnut Grove Way, Pendergrass, GA 30567For SaleMLS ID #7807100, Jin Namgung, Point Honors and Associates, Realtors. FMLS GA
- $375,0005 bd3 ba2.4k sqft274 Walnut Grove Way, Pendergrass, GA 30567For SaleMLS ID #7806445, Jin Namgung, Point Honors and Associates, Realtors. FMLS GA
- $552,9004 bd4 ba2.8k sqft635 Rocky Springs Dr, Jefferson, GA 30549ActiveMLS ID #10817490, Kelly Hubbard, Keller Williams Realty Atl. Partners. GAMLS
- $540,5185 bd4 ba2.9k sqft83 Bufflehead Pass, Jefferson, GA 30549New ConstructionFMLS GA
- $577,3884 bd4 ba3.1k sqft626 Gadwall Cir, Jefferson, GA 30549New ConstructionFMLS GA
- $553,6285 bd4 ba3k sqft608 Gadwall Cir, Jefferson, GA 30549New ConstructionFMLS GA
- $425,0004 bd3 ba2.4k sqft2434 Remington Dr, Commerce, GA 30529ActiveMLS ID #10837393, Joe Cozart, Cozart Realty. GAMLS
- $345,0004 bd3 ba2.1k sqft38 Walnut Grove Way, Pendergrass, GA 30567For SaleMLS ID #7699224, ZHAOBIN ZHANG, AllTrust Realty, Inc.. FMLS GA
- $553,0824 bd4 ba3.2k sqft101 Bufflehead Pass, Jefferson, GA 30549Active Under ContractMLS ID #10769194, Trenton Gregory, Chafin Realty, Inc.. GAMLS
- $344,0004 bd3 ba2.1k sqft821 Walnut Woods Dr, Braselton, GA 30517ActiveMLS ID #10799600, Tanya Pickens, Opendoor Brokerage. GAMLS
- $469,9905 bd4 ba2.6k sqft507 Grand Wehunt Dr, Hoschton, GA 30548New ConstructionFMLS GA
