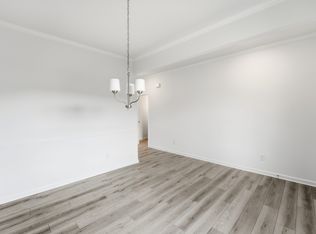
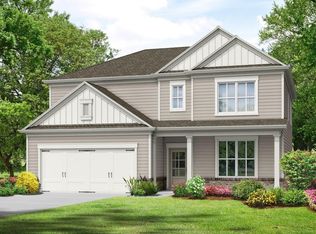
Welcome to stunning new construction with country views and modern luxury in the Clayton plan, Enjoy the perfect blend of peaceful country living and everyday convenience. This brand-new 5-bedroom, 3-bath home offers picturesque views and thoughtfully designed spaces throughout. The spacious main level is ideal for entertaining, featuring a dramatic two-story entryway filled with natural light. The gourmet kitchen opens to the main living area and includes a massive island, granite countertops, oyster-stained cabinetry, and durable LVP flooring across the first floor. You'll also find a dedicated office/living room, a separate formal dining room, a butler's pantry, and a convenient guest bedroom with a full bath on the main level. Upstairs, a beautiful catwalk overlooks the 2 story family room and leads to three generously sized secondary bedrooms, hall bath plus a luxurious Master Suite. Enter the primary bedroom through French doors to enjoy a trey ceiling and a private sitting area. The spa-like master bath offers a 42" shower, a separate garden tub, dual vanities with cultured marble sinks, and a large walk-in closet. The upstairs laundry room completes this home. This home is scheduled for move-in mid September and is priced to sell. New photos are coming soon these photos are the same plan with different options and colors including cabinet colors, paint, flooring, countertops, and a butler's pantry. Move in package at not cost no cost to buyer will be included in this home. The move in package: blinds, garage opener, extra transmitter, refrigerator, microwave, washer, and dryer. Don't let your buyers miss this opportunity. Photos of same plan but not actual home.
Pending
Price cut: $33K (8/11)
$424,900
233 Hampton Hollow Dr, Jefferson, GA 30549
5beds
2,926sqft
Single Family Residence
Built in 2026
10,018 Square Feet Lot
$424,900 Zestimate®
$145/sqft
$42/mo HOA
What's special
Country viewsMassive islandSeparate formal dining roomLarge walk-in closetPrivate sitting areaGranite countertopsGourmet kitchen
- 40 days
- 91
- 9
Zillow last checked:
Listing updated:
Listed by:
Robin E Levy 770-334-1752,
Piedmont Residential Realty
Source: GAMLS,MLS#: 10838378
Facts & features
Interior
Bedrooms & bathrooms
- Bedrooms: 5
- Bathrooms: 3
- Full bathrooms: 3
- Main level bathrooms: 1
- Main level bedrooms: 1
Rooms
- Room types: Family Room, Foyer, Laundry, Office
Dining room
- Features: Separate Room
Kitchen
- Features: Kitchen Island, Solid Surface Counters, Walk-in Pantry
Heating
- Dual, Electric, Zoned
Cooling
- Dual, Electric, Zoned
Appliances
- Included: Dishwasher, Disposal, Electric Water Heater, Oven/Range (Combo)
- Laundry: Upper Level
Features
- Double Vanity, Other
- Flooring: Carpet, Other
- Basement: None
- Has fireplace: No
- Common walls with other units/homes: No Common Walls
Interior area
- Total structure area: 2,926
- Total interior livable area: 2,926 sqft
- Finished area above ground: 2,926
- Finished area below ground: 0
Property
Parking
- Total spaces: 2
- Parking features: Attached, Garage, Kitchen Level
- Has attached garage: Yes
Features
- Levels: Two
- Stories: 2
- Patio & porch: Patio, Porch
- Has view: Yes
- View description: Seasonal View
Lot
- Size: 10,018 Square Feet
- Features: Level
Details
- Parcel number: 094G 047
Construction
Type & style
- Home type: SingleFamily
- Architectural style: Traditional
- Property subtype: Single Family Residence
Materials
- Other
- Foundation: Slab
- Roof: Other
Condition
- New Construction
- New construction: Yes
- Year built: 2026
Details
- Warranty included: Yes
Utilities & green energy
- Electric: 220 Volts
- Sewer: Public Sewer
- Water: Public
- Utilities for property: Cable Available, Electricity Available, High Speed Internet, Phone Available, Sewer Available, Underground Utilities, Water Available
Community & HOA
Community
- Features: Sidewalks, Street Lights
- Security: Carbon Monoxide Detector(s), Smoke Detector(s)
- Subdivision: Hamton Ridge
HOA
- Has HOA: Yes
- Services included: Management Fee
- HOA fee: $500 annually
Location
- Region: Jefferson
Financial & listing details
- Price per square foot: $145/sqft
- Annual tax amount: $4,250
- Date on market: 9/2/2026
- Cumulative days on market: 40 days
- Listing agreement: Exclusive Right To Sell
- Listing terms: Cash,Conventional,FHA,USDA Loan,VA Loan
- Electric utility on property: Yes
Estimated market value
$424,900
$404,000 - $446,000
$2,492/mo
Price history
| Date | Event | Price |
|---|---|---|
| 9/30/2026 | Pending sale | $424,900$145/sqft |
Source:  GAMLS #10838378 Report a problem GAMLS #10838378 Report a problem | ||
| 8/11/2026 | Price change | $424,900-7.2%$145/sqft |
Source:  Piedmont Residential Report a problem Piedmont Residential Report a problem | ||
| 6/25/2026 | Listed for sale | $457,880$156/sqft |
Source: Piedmont Residential Report a problem | ||
Public tax history
Tax history is unavailable.
Monthly payment
Est. payment
Payment breakdown
Explore the cost of this home by adjusting the details. Changes won't be saved.Climate risks
Neighborhood: 30549
Nearby schools
Schools provided by the listing agent
- Elementary: Heroes
- Middle: Legacy Knoll
- High: Jackson County
Source: GAMLS. This data may not be complete. We recommend contacting the local school district to confirm school assignments for this home.
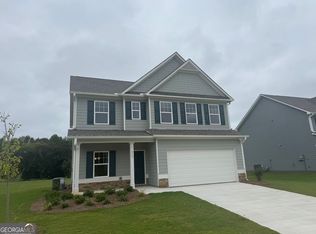
- $392,9004 bd3 ba2.2k sqft215 Hampton Hollow Dr, Jefferson, GA 30549New Construction
- $399,9004 bd3 ba2.4k sqft232 Hampton Hollow Dr, Jefferson, GA 30549Sold

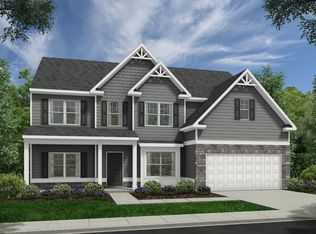
- $455,8005 bd3 ba2.9k sqft199 Hampton Hollow Dr, Jefferson, GA 30549Off Market
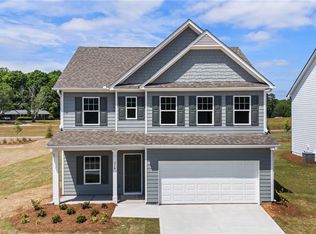
- $395,9004 bd3 ba2.2k sqft218 Hampton Hollow Dr, Jefferson, GA 30549New Construction
Similar homes
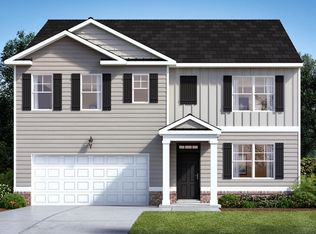
- from $422,0005 bd3 ba2.5k sqftHayden Plan, Jackson Landing, Jefferson, GA 30549New Construction
 DR Horton
 - $406,0904 bd3 ba2.2k sqft153 Hampton Hollow Dr, Jefferson, GA 30549New Construction
 Piedmont Residential
 - $379,9004 bd3 ba2.2k sqft126 Hampton Ridge Way, Jefferson, GA 30549New Construction
 Piedmont Residential
 - $411,6004 bd3 ba2.5k sqft49 Ruby Robin Rd, Jefferson, GA 30549New Construction
 Tamra Wade and Partners
 - $459,9004 bd3 ba2.6k sqft120 Morris Creek Dr, Hoschton, GA 30548Active
 MLS ID #10806167, Jenna Matheny, Realistry Brokerage, LLC. GAMLS
 - $399,9995 bd3 ba2.6k sqft359 Walnut Grove Way, Pendergrass, GA 30567ActiveMLS ID #10787992, Daysi Pulido, Virtual Properties Realty.com. GAMLS
- $564,6385 bd4 ba2.8k sqft235 Lucas Ct, Jefferson, GA 30549ActiveMLS ID #10846245, Jaymie Dimbath, Pulte Realty of Georgia, Inc. GAMLS
- $429,9004 bd4 ba2.6k sqft406 Myles Way, Winder, GA 30680ActiveMLS ID #10811824, Kristin K Thomas, Reynolds Realty LLC. GAMLS
- $435,9004 bd4 ba2.6k sqft56 Inman Park Lot 14, Winder, GA 30680ActiveMLS ID #10811820, Kristin K Thomas, Reynolds Realty LLC. GAMLS
- $480,0004 bd4 ba2.8k sqft352 Chestnut Chase, Hoschton, GA 30548ActiveMLS ID #10834568, Yoonji Han, The Promise Realty Group. GAMLS
- $429,0005 bd3 ba2.7k sqft6078 Trumpet Flower Ave, Flowery Branch, GA 30542ActiveMLS ID #10848149, The Rains Team, PEND Realty, LLC. GAMLS
- $599,0004 bd4 ba2.4k sqft1081 Windy Hill Rd, Jefferson, GA 30549ActiveMLS ID #10868003, Melinda Blankenship, Hill Wood Realty. GAMLS
- $452,6905 bd3 ba2.5k sqft590 Great Salt Ln, Hoschton, GA 30548ActiveGAMLS
- $636,1884 bd3 ba3.5k sqft153 Merwood Ln #123, Jefferson, GA 30549ActiveMLS ID #10850499, Alpha Property Group, HomeSmart. GAMLS
- $399,9904 bd3 ba1.9k sqft3080 Orwell Dr, Gainesville, GA 30507ActiveGAMLS
