Medina schools. 3. BR 2 BA, split bedroom plan. Over 1700 heated sq feet. Corner gas fireplace. Freshly painted inside. Nice eat-n-kitchen with walk in pantry, sep formal dining room. Master has walk in closet, salon bath with sep tub and sep shower. Covered patio on back. Private fenced backyard. Call Tami today. 731-616-6000 Info deemed accurate, not warranted by co seller or agent. Sq footage and taxes to be determined by appraiser and assessor.
Sold for $299,900
$299,900
232 Hartfield Dr, Medina, TN 38355
3beds
1,738sqft
Single Family Residence
Built in 2014
9,828 Square Feet Lot
$298,300 Zestimate®
$173/sqft
$2,107 Estimated rent
Home value
$298,300
Estimated sales range
Not available
$2,107/mo
Zestimate® history
Owner options
List your home for rent
$2,107/mo
Rent Zestimate®
Find your next renter with Zillow Rental Manager. Plus, with online applications, you can quickly screen prospective tenants – for free.
$2,107/mo
Rent Zestimate®
Refinance and save
$1,811/mo
Est. payment
Refinancing to a lower rate could help reduce your monthly payments and save thousands over the life of the loan.
$1,811/mo
Est. payment
Explore your selling options
Work with a Zillow partner agent
Leverage their expertise and Zillow's premium Showcase listings to get your home seen by more buyers.
Get startedList with your own agent
Get your home in front of millions of buyers by listing it on Zillow.
Learn how to do itSell it yourself
Take full control of how buyers see your home on Zillow by listing For Sale by Owner (FSBO).
List your homeWhat's special
Corner gas fireplaceWalk in pantryPrivate fenced backyardCovered patio on backNice eat-n-kitchenSep formal dining room
Zillow last checked:
Listing updated:
Listed by:
Tami S. Reid,
Hickman Realty Group Inc.-Jack
Bought with:
Katy Ellis, 336972
Nest Realty
Source: CWTAR,MLS#: 247490
Facts & features
Interior
Bedrooms & bathrooms
- Bedrooms: 3
- Bathrooms: 2
- Full bathrooms: 2
- Main level bathrooms: 2
- Main level bedrooms: 3
Primary bedroom
- Level: Main
- Area: 208
- Dimensions: 16.0 x 13.0
Bedroom
- Level: Main
- Area: 110
- Dimensions: 11.0 x 10.0
Bedroom
- Level: Main
- Area: 110
- Dimensions: 11.0 x 10.0
Dining room
- Level: Main
- Area: 130
- Dimensions: 13.0 x 10.0
Foyer
- Level: Main
- Area: 35
- Dimensions: 5.0 x 7.0
Great room
- Level: Main
- Area: 280
- Dimensions: 14.0 x 20.0
Kitchen
- Level: Main
- Area: 180
- Dimensions: 18.0 x 10.0
Laundry
- Level: Main
- Area: 35
- Dimensions: 7.0 x 5.0
Heating
- Central
Appliances
- Included: Built-In Range, Dishwasher
- Laundry: Inside, Laundry Room
Features
- Double Vanity, Eat-in Kitchen, Fiber Glass Shower, Walk-In Closet(s)
- Flooring: Carpet, Tile
- Has fireplace: Yes
- Fireplace features: Family Room, Gas
Interior area
- Total structure area: 1,738
- Total interior livable area: 1,738 sqft
Property
Parking
- Total spaces: 2
- Parking features: Attached
- Attached garage spaces: 2
Features
- Levels: One
- Patio & porch: Covered, Patio
- Fencing: Back Yard,Wood
Lot
- Size: 9,828 Square Feet
- Dimensions: 78 x 126
Details
- Parcel number: 311.00
- Special conditions: Standard
Construction
Type & style
- Home type: SingleFamily
- Architectural style: Traditional
- Property subtype: Single Family Residence
Materials
- Brick, Stone
- Foundation: Slab
Condition
- false
- New construction: No
- Year built: 2014
Utilities & green energy
- Sewer: Public Sewer
- Water: Public
- Utilities for property: Electricity Connected, Natural Gas Connected, Sewer Connected, Water Connected
Community & HOA
Community
- Subdivision: Cambridge Place
Location
- Region: Medina
Financial & listing details
- Price per square foot: $173/sqft
- Tax assessed value: $262,200
- Annual tax amount: $2,131
- Date on market: 12/10/2024
Price history
| Date | Event | Price |
|---|---|---|
| 1/24/2025 | Sold | $299,900+3.4%$173/sqft |
Source:  CWTAR #247490 Report a problem CWTAR #247490 Report a problem | ||
| 12/17/2024 | Pending sale | $289,900$167/sqft |
Source: CWTAR #247490 Report a problem | ||
| 12/10/2024 | Listed for sale | $289,900$167/sqft |
Source: CWTAR #247490 Report a problem | ||
| 12/10/2024 | Pending sale | $289,900$167/sqft |
Source: CWTAR #247490 Report a problem | ||
| 12/5/2024 | Listed for sale | $289,900+34.9%$167/sqft |
Source: CWTAR #247490 Report a problem | ||
| 4/26/2021 | Sold | $214,900$124/sqft |
Source: Public Record Report a problem | ||
| 3/7/2021 | Listed for sale | $214,900+30.2%$124/sqft |
Source: CWTAR #205927 Report a problem | ||
| 5/28/2019 | Sold | $165,000-2.9%$95/sqft |
Source: EXIT Realty solds #8479397973544666834 Report a problem | ||
| 5/1/2019 | Listed for sale | $169,900+12.9%$98/sqft |
Source: EXIT REALTY BLUES CITY #187929 Report a problem | ||
| 8/28/2014 | Sold | $150,500$87/sqft |
Source: Public Record Report a problem | ||
Public tax history
| Year | Property taxes | Tax assessment |
|---|---|---|
| 2025 | $2,060 | $65,550 |
| 2024 | $2,060 -3.4% | $65,550 +43.9% |
| 2023 | $2,132 +1.5% | $45,550 |
| 2022 | $2,100 | $45,550 |
| 2021 | $2,100 +7.8% | $45,550 +7.8% |
| 2020 | $1,948 | $42,250 |
| 2019 | $1,948 +4.1% | $42,250 +6.8% |
| 2018 | $1,871 +49.5% | $39,575 |
| 2017 | $1,251 +1.6% | $39,575 |
| 2016 | $1,231 -26.7% | $39,575 |
| 2015 | $1,679 | $39,575 |
| 2014 | $1,679 | $39,575 |
Find assessor info on the county website
Neighborhood: 38355
Nearby homes
- $311,700-- bd2 ba1.7k sqft226 Hartfield Dr, Medina, TN 38355Off Market
- $277,5003 bd2 ba1.5k sqft220 Hartfield Dr, Medina, TN 38355Sold

- $300,4003 bd2 ba1.6k sqft231 Hartfield Dr, Medina, TN 38355Off Market
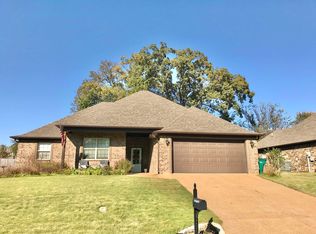
- $304,9003 bd2 ba1.7k sqft249 Hartfield Dr, Medina, TN 38355Off Market
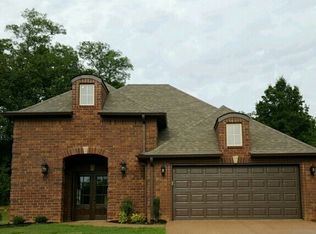
- $294,6003 bd2 ba1.6k sqft243 Hartfield Dr, Medina, TN 38355Off Market
- $305,0003 bd2 ba1.7k sqft225 Hartfield Dr, Medina, TN 38355For Sale
- $299,700-- bd1 ba1.8k sqft219 Hartfield Dr, Medina, TN 38355Off Market
- $287,2003 bd2 ba1.7k sqft128 Highbury St, Medina, TN 38355Off Market
Nearby schools
GreatSchools rating
- 7/10South Gibson County Middle SchoolGrades: 5-8Distance: 1.7 mi
- 8/10South Gibson County High SchoolGrades: 9-12Distance: 1.8 mi
- 10/10Medina Elementary SchoolGrades: PK-4Distance: 1.8 mi


Get pre-qualified for a loan
At Zillow Home Loans, we can pre-qualify you in as little as 5 minutes with no impact to your credit score.An equal housing lender. NMLS #10287.
- Tennessee
- Gibson County
- Medina
- 38355
- 232 Hartfield Dr
Nearby cities
Nearby zip codes
Other Medina Topics
