$8,000 seller concessions!! This is a rare opportunity to own a custom home with direct and easy lake access with NO HOA, perfect for someone looking for recreational or sporting property!! Tucked away in a peaceful setting, this home offers the perfect blend of comfort, privacy, and outdoor living. Step outside and enjoy tranquil setting surrounded by mature trees and the calm of the water, ideal for relaxing mornings, evening sunsets, or casting a line right near home. Inside, you’ll find an open-concept layout with a desirable split floorplan, 10-foot ceilings, and designer touches throughout. The builder took no shortcuts, showcasing high-end finishes and thoughtful updates—to name a few: hardwood oak floors, a stunning waterfall kitchen island, quartz countertops, and a brand new chef’s kitchen designed for both everyday living and entertaining. The space flows seamlessly, creating a warm and inviting atmosphere from the moment you walk in. Whether you’re looking to unwind, entertain, or simply enjoy a slower pace of life, this home delivers a unique lifestyle that’s hard to find and perfect for nature lovers or fishermen!
Sold
Price Unknown
232 Hilltop Dr, Ennis, TX 75119
3beds
2,212sqft
Single Family Residence
Built in 2026
7,753 Square Feet Lot
$380,200 Zestimate®
$--/sqft
$2,344 Estimated rent
Home value
$380,200
$361,000 - $399,000
$2,344/mo
Zestimate® history
Owner options
List your home for rent
$2,344/mo
Rent Zestimate®
Find your next renter with Zillow Rental Manager. Plus, with online applications, you can quickly screen prospective tenants – for free.
$2,344/mo
Rent Zestimate®
Refinance and save
Refinancing to a lower rate could help reduce your monthly payments and save thousands over the life of the loan.
Explore your selling options
Work with a Zillow partner agent
Leverage their expertise and Zillow's premium Showcase listings to get your home seen by more buyers.
Get startedList with your own agent
Get your home in front of millions of buyers by listing it on Zillow.
Learn how to do itSell it yourself
Take full control of how buyers see your home on Zillow by listing For Sale by Owner (FSBO).
List your homeWhat's special
Calm of the waterDesirable split floorplanDesigner touches throughoutHigh-end finishesHardwood oak floorsQuartz countertopsSurrounded by mature trees
Zillow last checked:
Listing updated:
Listed by:
Laura Cano 0521806 214-364-1965,
Coldwell Banker Realty Plano 972-596-9100
Bought with:
Luis Gonzalez, 0665975
Coldwell Banker Realty
Source: NTREIS,MLS#: 21223884
Facts & features
Interior
Bedrooms & bathrooms
- Bedrooms: 3
- Bathrooms: 3
- Full bathrooms: 2
- 1/2 bathrooms: 1
Primary bedroom
- Features: Closet Cabinetry, Ceiling Fan(s), En Suite Bathroom
- Level: First
- Dimensions: 18 x 15
Bedroom
- Features: Ceiling Fan(s), Split Bedrooms
- Level: Second
- Dimensions: 16 x 13
Bedroom
- Features: Ceiling Fan(s), Split Bedrooms
- Level: Second
- Dimensions: 13 x 12
Primary bathroom
- Features: Built-in Features, Dual Sinks, En Suite Bathroom, Solid Surface Counters
- Level: First
- Dimensions: 12 x 5
Family room
- Level: Second
- Dimensions: 18 x 11
Other
- Features: Built-in Features, Dual Sinks, Solid Surface Counters
- Level: Second
- Dimensions: 13 x 5
Half bath
- Level: First
- Dimensions: 7 x 3
Kitchen
- Features: Built-in Features, Kitchen Island, Pantry, Solid Surface Counters, Walk-In Pantry
- Level: First
- Dimensions: 13 x 13
Laundry
- Level: First
- Dimensions: 8 x 5
Living room
- Features: Ceiling Fan(s)
- Level: First
- Dimensions: 20 x 18
Heating
- Central, Electric, ENERGY STAR/ACCA RSI Qualified Installation, ENERGY STAR Qualified Equipment, Heat Pump, Zoned
Cooling
- Attic Fan, Central Air, Ceiling Fan(s), Electric, ENERGY STAR Qualified Equipment, Zoned
Appliances
- Included: Dishwasher, Electric Range, Disposal, Microwave, Refrigerator, Vented Exhaust Fan
- Laundry: Common Area, Washer Hookup, Dryer Hookup, ElectricDryer Hookup, Laundry in Utility Room
Features
- Built-in Features, Decorative/Designer Lighting Fixtures, High Speed Internet, Kitchen Island, Open Floorplan, Pantry, Cable TV, Natural Woodwork, Walk-In Closet(s)
- Flooring: Ceramic Tile, Wood
- Has basement: No
- Has fireplace: No
Interior area
- Total interior livable area: 2,212 sqft
Property
Parking
- Total spaces: 2
- Parking features: Driveway, Garage Faces Front
- Attached garage spaces: 2
Features
- Levels: Two
- Stories: 2
- Patio & porch: Covered
- Pool features: None
- Fencing: Back Yard,Wood
Lot
- Size: 7,753 Square Feet
- Features: Back Yard, Interior Lot, Lawn, Landscaped, Native Plants
- Residential vegetation: Grassed
Details
- Parcel number: 147826
Construction
Type & style
- Home type: SingleFamily
- Architectural style: Traditional,Detached
- Property subtype: Single Family Residence
Materials
- Brick, Rock, Stone
- Foundation: Slab
- Roof: Composition
Condition
- Year built: 2026
Utilities & green energy
- Sewer: Septic Tank
- Water: Public
- Utilities for property: Electricity Available, Electricity Connected, Septic Available, Underground Utilities, Water Available, Cable Available
Green energy
- Energy efficient items: Appliances, Doors, HVAC, Insulation, Lighting, Thermostat, Windows
- Indoor air quality: Ventilation
- Water conservation: Low-Flow Fixtures
Community & HOA
Community
- Security: Carbon Monoxide Detector(s), Smoke Detector(s)
- Subdivision: Blue Bonnett Bay
HOA
- Has HOA: No
Location
- Region: Ennis
Financial & listing details
- Annual tax amount: $819
- Date on market: 4/1/2026
- Cumulative days on market: 137 days
- Listing terms: Cash,Conventional,FHA,VA Loan
- Exclusions: Staging furniture and accessories.
Price history
| Date | Event | Price |
|---|---|---|
| 7/9/2026 | Sold | -- |
Source: NTREIS #21223884 Report a problem | ||
| 6/2/2026 | Contingent | $385,000$174/sqft |
Source: NTREIS #21223884 Report a problem | ||
| 6/2/2026 | Pending sale | $385,000$174/sqft |
Source: NTREIS #21223884 Report a problem | ||
| 5/28/2026 | Contingent | $385,000$174/sqft |
Source: NTREIS #21223884 Report a problem | ||
| 4/29/2026 | Price change | $385,000-3.5%$174/sqft |
Source: NTREIS #21223884 Report a problem | ||
| 4/17/2026 | Price change | $399,000-4.7%$180/sqft |
Source: NTREIS #21223884 Report a problem | ||
| 4/1/2026 | Listed for sale | $418,500-4.8%$189/sqft |
Source: NTREIS #21223884 Report a problem | ||
| 3/23/2026 | Listing removed | $439,500$199/sqft |
Source: NTREIS #21174964 Report a problem | ||
| 3/2/2026 | Price change | $439,500-2.2%$199/sqft |
Source: NTREIS #21174964 Report a problem | ||
| 2/13/2026 | Listed for sale | $449,500$203/sqft |
Source: NTREIS #21174964 Report a problem | ||
Public tax history
Tax history is unavailable.
Neighborhood: 75119
Nearby homes
- $55,000-- bd-- ba-- sqftHilltop Dr, Ennis, TX 75119Off Market
- $65,000-- bd-- ba-- sqftHilltop Dr, Ennis, TX 75119Off Market
- $--3 bd3 ba1.9k sqft236 Hilltop Dr, Ennis, TX 75119Sold
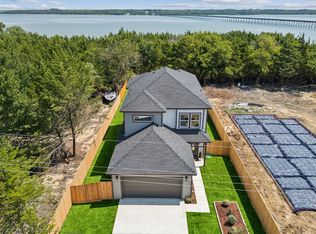
- $55,000-- bd-- ba-- sqftHilltop Dr, Ennis, TX 75119Off Market
- $65,000-- bd-- ba-- sqftHilltop Dr, Ennis, TX 75119Off Market
- $55,000-- bd-- ba-- sqftHilltop Dr, Ennis, TX 75119Off Market
- $5,000-- bd-- ba-- sqft216 Hilltop Dr, Ennis, TX 75119Off Market
- $305,100-- bd-- ba1.5k sqft225 Hilltop Dr, Ennis, TX 75119Off Market
Nearby schools
GreatSchools rating
- NADavid S Crockett Early Childhood CGrades: PK-KDistance: 2.7 mi
- 4/10Ennis Junior High SchoolGrades: 7-8Distance: 2.8 mi
- 3/10Ennis High SchoolGrades: 9-12Distance: 2.8 mi
Schools provided by the listing agent
- Elementary: Houston
- Middle: Ennis
- High: Ennis
- District: Ennis ISD
Source: NTREIS. This data may not be complete. We recommend contacting the local school district to confirm school assignments for this home.
Get a cash offer in 3 minutes
Find out how much your home could sell for in as little as 3 minutes with a no-obligation cash offer.
Estimated market value
$380,200
Get a cash offer in 3 minutes
Find out how much your home could sell for in as little as 3 minutes with a no-obligation cash offer.
Estimated market value
$380,200
- Texas
- Ellis County
- Ennis
- 75119
- 232 Hilltop Dr
Nearby cities
Nearby neighborhoods
Nearby zip codes
Other Ennis Topics
