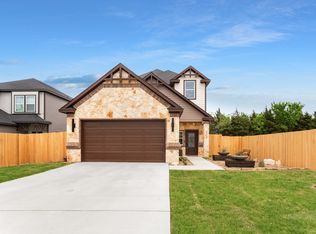
Gorgeous 2025 new construction home on Lake Bardwell. This three bedroom, two and a half bathroom custom-built home backs to the lake and Corps of Engineer land with access to fishing, hiking, canoeing, hunting, recreation, and water sports at your back door! See map in the photo for exact location of the property in relation to the lake and the 5 boat launches! The property is located outside city limits with no HOA and a low tax rate.
The spacious, open-concept living, kitchen, and dining area is filled with natural light and views of the beautiful backyard overlooking the nature preserved filled with mature trees. The kitchen features all new Samsung stainless steel appliances, including a brand-new refrigerator.
Upstairs, solid oak hardwood floors run throughout. The primary suite includes an ensuite bath with ceramic flooring and shower surround, dual sinks, a walk-in closet, and a private balcony overlooking the backyard.
The home also offers a large downstairs private back patio, large yard, and a gate that opens to allow boat or RV storage. Energy efficiency is maximized with spray foam insulation, a dual zone Carrier HVAC system, and a heat pump.
Located on a paved road with easy access to Highway 34, Highway 287, and just a quick 20-minute drive to Highway 35 and Waxahachie, this property is also in a USDA-qualified area, allowing for loan options with zero percent down.
Sold
Price Unknown
236 Hilltop Dr, Ennis, TX 75119
3beds
1,915sqft
Single Family Residence
Built in 2025
7,710 Square Feet Lot
$386,500 Zestimate®
$--/sqft
$2,209 Estimated rent
Home value
$386,500
$356,000 - $417,000
$2,209/mo
Zestimate® history
Owner options
List your home for rent
$2,209/mo
Rent Zestimate®
Find your next renter with Zillow Rental Manager. Plus, with online applications, you can quickly screen prospective tenants – for free.
$2,209/mo
Rent Zestimate®
Refinance and save
Refinancing to a lower rate could help reduce your monthly payments and save thousands over the life of the loan.
Explore your selling options
Work with a Zillow partner agent
Leverage their expertise and Zillow's premium Showcase listings to get your home seen by more buyers.
Get startedList with your own agent
Get your home in front of millions of buyers by listing it on Zillow.
Learn how to do itSell it yourself
Take full control of how buyers see your home on Zillow by listing For Sale by Owner (FSBO).
List your homeWhat's special
Filled with natural lightSolid oak hardwood floorsBoat or rv storageWalk-in closetLarge yardDual sinks
Zillow last checked:
Listing updated:
Listed by:
Kelsey Whitesell 0724414 254-718-6791,
Talley and Company, LTD 940-310-6218
Bought with:
Kimberly Capps
Keller Williams Realty
Source: NTREIS,MLS#: 21023025
Facts & features
Interior
Bedrooms & bathrooms
- Bedrooms: 3
- Bathrooms: 3
- Full bathrooms: 2
- 1/2 bathrooms: 1
Primary bedroom
- Features: Closet Cabinetry, En Suite Bathroom, Sitting Area in Primary, Walk-In Closet(s)
- Level: Second
- Dimensions: 15 x 14
Bedroom
- Features: Closet Cabinetry, Split Bedrooms, Walk-In Closet(s)
- Level: Second
- Dimensions: 12 x 11
Bedroom
- Features: Closet Cabinetry, Split Bedrooms, Walk-In Closet(s)
- Level: Second
- Dimensions: 12 x 12
Dining room
- Level: First
- Dimensions: 14 x 14
Living room
- Features: Ceiling Fan(s)
- Level: First
- Dimensions: 20 x 14
Mud room
- Level: First
- Dimensions: 8 x 5
Utility room
- Level: Second
- Dimensions: 5 x 8
Heating
- Central, Electric
Cooling
- Central Air
Appliances
- Included: Dishwasher, Disposal, Microwave, Refrigerator
- Laundry: Laundry in Utility Room
Features
- Eat-in Kitchen, High Speed Internet, Cable TV
- Flooring: Ceramic Tile, Hardwood
- Has basement: No
- Has fireplace: No
Interior area
- Total interior livable area: 1,915 sqft
Property
Parking
- Total spaces: 2
- Parking features: Driveway, Garage Faces Front, Garage
- Attached garage spaces: 2
- Has uncovered spaces: Yes
Features
- Levels: Two
- Stories: 2
- Patio & porch: Balcony, Covered
- Exterior features: Balcony
- Pool features: None
- Fencing: Wood
- On waterfront: Yes
- Waterfront features: Lake Front, Waterfront
Lot
- Size: 7,710 Square Feet
- Features: Back Yard, Backs to Greenbelt/Park, Greenbelt, Interior Lot, Lawn, Many Trees, Few Trees, Waterfront
Details
- Parcel number: 147825
Construction
Type & style
- Home type: SingleFamily
- Architectural style: Traditional,Detached
- Property subtype: Single Family Residence
Materials
- Foundation: Slab
- Roof: Composition
Condition
- New construction: Yes
- Year built: 2025
Utilities & green energy
- Sewer: Septic Tank
- Water: Public
- Utilities for property: Septic Available, Water Available, Cable Available
Community & HOA
Community
- Features: Boat Facilities, Fishing, Lake, Marina, Trails/Paths
- Subdivision: Blue Bonnett Bay
HOA
- Has HOA: No
Location
- Region: Ennis
Financial & listing details
- Annual tax amount: $536
- Date on market: 8/20/2025
- Cumulative days on market: 72 days
- Listing terms: Cash,Conventional,FHA,VA Loan
Price history
| Date | Event | Price |
|---|---|---|
| 11/24/2025 | Sold | -- |
Source: NTREIS #21023025 Report a problem | ||
| 11/20/2025 | Pending sale | $385,000$201/sqft |
Source: NTREIS #21023025 Report a problem | ||
| 10/31/2025 | Contingent | $385,000$201/sqft |
Source: NTREIS #21023025 Report a problem | ||
| 10/3/2025 | Price change | $385,000-2.5%$201/sqft |
Source: NTREIS #21023025 Report a problem | ||
| 8/20/2025 | Listed for sale | $395,000$206/sqft |
Source: NTREIS #21023025 Report a problem | ||
Public tax history
Tax history is unavailable.
Neighborhood: 75119
Nearby homes
- $55,000-- bd-- ba-- sqftHilltop Dr, Ennis, TX 75119Off Market
- $--3 bd3 ba2.2k sqft232 Hilltop Dr, Ennis, TX 75119Sold
- $55,000-- bd-- ba-- sqftHilltop Dr, Ennis, TX 75119Off Market
- $65,000-- bd-- ba-- sqftHilltop Dr, Ennis, TX 75119Off Market
- $55,000-- bd-- ba-- sqftHilltop Dr, Ennis, TX 75119Off Market
- $65,000-- bd-- ba-- sqftHilltop Dr, Ennis, TX 75119Off Market
- $307,300-- bd-- ba1.5k sqft225 Hilltop Dr, Ennis, TX 75119Off Market
- $5,000-- bd-- ba-- sqft216 Hilltop Dr, Ennis, TX 75119Off Market
Nearby schools
GreatSchools rating
- NADavid S Crockett Early Childhood CGrades: PK-KDistance: 2.7 mi
- 4/10Ennis Junior High SchoolGrades: 7-8Distance: 2.8 mi
- 3/10Ennis High SchoolGrades: 9-12Distance: 2.8 mi
Schools provided by the listing agent
- Elementary: Houston
- High: Ennis
- District: Ennis ISD
Source: NTREIS. This data may not be complete. We recommend contacting the local school district to confirm school assignments for this home.
Get a cash offer in 3 minutes
Find out how much your home could sell for in as little as 3 minutes with a no-obligation cash offer.
Estimated market value
$386,500
Get a cash offer in 3 minutes
Find out how much your home could sell for in as little as 3 minutes with a no-obligation cash offer.
Estimated market value
$386,500
- Texas
- Ellis County
- Ennis
- 75119
- 236 Hilltop Dr
Nearby cities
Nearby neighborhoods
Nearby zip codes
Other Ennis Topics
