Skip main navigation
Closed
  • $414,000

    232 Katie Jane Dr, Horse Shoe, NC 28742

    3beds
    1,350sqft
    Single Family Residence
    Built in 2006
    0.92 Acres Lot
    $417,100 Zestimate®
    $307/sqft
    $2,198 Estimated rent

    Home value

    $417,100

    $396,000 - $438,000

    $2,198/mo

    Zestimate® history
    Loading
    Loading...

    Owner options

    List your home for rent

    $2,198/mo

    Rent Zestimate®

    Find your next renter with Zillow Rental Manager. Plus, with online applications, you can quickly screen prospective tenants – for free.

    Learn more

    $2,198/mo

    Rent Zestimate®

    Refinance and save

    $2,948/mo

    Est. payment

    Refinancing to a lower rate could help reduce your monthly payments and save thousands over the life of the loan.

    See today's rates

    $2,948/mo

    Est. payment

    Explore your selling options

    Work with a Zillow partner agent

    Leverage their expertise and Zillow's premium Showcase listings to get your home seen by more buyers.

    Get started

    List with your own agent

    Get your home in front of millions of buyers by listing it on Zillow.

    Learn how to do it

    Sell it yourself

    Take full control of how buyers see your home on Zillow by listing For Sale by Owner (FSBO).

    List your home

    What's special

    Hardwood floorsQuiet cul-de-sac neighborhoodTwo car garageSpacious kitchenAmple counterspaceFenced-in backyardAbundant storage
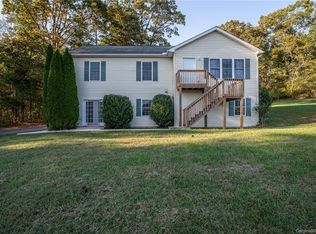
    Nestled at the end of a quiet cul-de-sac neighborhood you will find a charming, single level home offering the ideal combination of privacy and convenience. Thoughtfully maintained, it features a fenced-in backyard, perfect for gardening, play, or serene outdoor relaxation. Step inside to discover the warmth and character of hardwood floors that flow throughout the bedrooms and living spaces. The traditional layout includes a cozy living room with a gas stove, seamlessly connecting the bedrooms and the spacious kitchen. Additional highlights include a sizeable kitchen with ample counterspace and abundant storage, a covered rocking chair front porch - perfect for unwinding, a two car garage with shelving, a workbench, generator and 50amp outlet; a dehumidifier in the crawlspace and a new HVAC installed in 2022. Don't miss the opportunity to make this lovely, move-in-ready home yours!

    Zillow last checked:

    Listing updated:

    Listed by:

    Dallas Crisp dallas.crisp@allentate.com,

    Howard Hanna Beverly-Hanks Asheville-Biltmore Park

    Bought with:

    Jackie Dirscherl

    Mosaic Community Lifestyle Realty

    Source: Canopy MLS as distributed by MLS GRID,MLS#: 4204915MLS Logo

    Facts & features

    Interior

    Bedrooms & bathrooms
    • Bedrooms: 3
    • Bathrooms: 2
    • Full bathrooms: 2
    • Main level bedrooms: 3
    Primary bedroom
    • Level: Main
    Bedroom s
    • Level: Main
    Bedroom s
    • Level: Main
    Dining area
    • Level: Main
    Kitchen
    • Level: Main
    Laundry
    • Level: Main
    Living room
    • Level: Main
    Heating
    • Forced Air, Heat Pump, Propane, Fireplace(s)
    Cooling
    • Ceiling Fan(s), Heat Pump
    Appliances
    • Included: Dishwasher, Disposal, Dryer, Electric Range, Exhaust Fan, Plumbed For Ice Maker, Propane Water Heater, Refrigerator, Tankless Water Heater, Washer/Dryer
    • Laundry: Electric Dryer Hookup, Mud Room, Inside, Main Level, Washer Hookup
    Features
    • Walk-In Closet(s)
    • Flooring: Tile, Wood
    • Doors: Sliding Doors
    • Has basement: No
    • Fireplace features: Gas Log, Gas Vented, Living Room, Propane, See Through
    Interior area
    • Total structure area: 1,350
    • Total interior livable area: 1,350 sqft
    • Finished area above ground: 1,350
    • Finished area below ground: 0

    Property

    Parking
    • Total spaces: 2
    • Parking features: Attached Garage, Garage Door Opener, Garage Faces Side, Garage Shop, Keypad Entry, Garage on Main Level
    • Attached garage spaces: 2
    Features
    • Levels: One
    • Stories: 1
    • Patio & porch: Covered, Front Porch, Patio
    • Fencing: Back Yard
    • Has view: Yes
    • View description: Mountain(s)
    Lot
    • Size: 0.92 Acres
    • Features: Cul-De-Sac, Hilly, Paved, Private, Wooded
    Details
    • Parcel number: 1003926
    • Zoning: R2R
    • Special conditions: Standard
    • Other equipment: Fuel Tank(s), Generator, Generator Hookup

    Construction

    Type & style
    • Home type: SingleFamily
    • Architectural style: Traditional
    • Property subtype: Single Family Residence
    Materials
    • Brick Partial, Vinyl
    • Foundation: Crawl Space
    • Roof: Composition,Wood
    Condition
    • New construction: No
    • Year built: 2006

    Utilities & green energy

    • Sewer: Septic Installed
    • Water: Community Well

    Community & HOA

    Community
    • Security: Carbon Monoxide Detector(s), Security System, Smoke Detector(s)
    • Subdivision: Brayden Woods
    HOA
    • Has HOA: Yes
    • HOA fee: $500 annually
    • HOA name: Chris Dozier
    • HOA phone: 828-702-2812
    Location
    • Region: Horse Shoe
    • Elevation: 2000 Feet

    Financial & listing details

    • Price per square foot: $307/sqft
    • Tax assessed value: $307,900
    • Annual tax amount: $1,681
    • Date on market: 12/6/2024
    • Cumulative days on market: 41 days
    • Listing terms: Cash,Conventional
    • Road surface type: Asphalt, Paved

    Price history

    DateEventPrice
    3/4/2025Sold$414,000+2.2%$307/sqft
    Source: Canopy MLS as distributed by MLS GRID #4204915 Report a problem
    1/16/2025Price change$405,000-2.4%$300/sqft
    Source: Canopy MLS as distributed by MLS GRID #4204915 Report a problem
    12/6/2024Listed for sale$415,000+50.4%$307/sqft
    Source: Canopy MLS as distributed by MLS GRID #4204915 Report a problem
    3/17/2021Listing removed--
    Source: Beverly-Hanks & Associates, Inc. Report a problem
    3/16/2021Listed for sale$276,000+47.2%$204/sqft
    Source: Beverly-Hanks & Associates, Inc. #3713168 Report a problem
    12/22/2015Sold$187,535+4.6%$139/sqft
    Source: Canopy MLS as distributed by MLS GRID #NCM585613 Report a problem
    8/18/2006Sold$179,350$133/sqft
    Source: Public Record Report a problem

    Public tax history

    YearProperty taxesTax assessment
    2025$1,681 $307,900
    2024$1,681 $307,900
    2023$1,681 +31.4%$307,900 +62.7%
    2022$1,280 $189,300
    2021-- $189,300
    2020$1,280 $189,300
    2019$1,280 $189,300 +6.2%
    2018$1,280 +7.2%$178,200
    2017$1,194 $178,200
    2016-- $178,200
    2015-- $178,200 +11.7%
    2014-- $159,500
    2013-- $159,500
    2012-- $159,500
    2011-- $159,500 -10.4%
    2010-- $178,100
    2009-- $178,100
    2008-- $178,100
    2007-- $178,100
    Find assessor info on the county website

    Neighborhood: 28742

    Nearby schools

    GreatSchools rating
    Schools provided by the listing agent
    • Elementary: Mills River
    • Middle: Rugby
    • High: West Henderson

    Source: Canopy MLS as distributed by MLS GRID. This data may not be complete. We recommend contacting the local school district to confirm school assignments for this home.

    Get a cash offer in 3 minutes
    Find out how much your home could sell for in as little as 3 minutes with a no-obligation cash offer.
    Estimated market value
    $417,100
    Get a cash offer in 3 minutes
    Find out how much your home could sell for in as little as 3 minutes with a no-obligation cash offer.
    Estimated market value
    $417,100