Skip main navigation
Closed
  • $825,000

    75 Heidi Way, Horse Shoe, NC 28742

    4beds
    3,036sqft
    Single Family Residence
    Built in 1994
    1.79 Acres Lot
    $807,100 Zestimate®
    $272/sqft
    $3,296 Estimated rent

    Home value

    $807,100

    $767,000 - $847,000

    $3,296/mo

    Zestimate® history
    Loading
    Loading...

    Owner options

    List your home for rent

    $3,296/mo

    Rent Zestimate®

    Find your next renter with Zillow Rental Manager. Plus, with online applications, you can quickly screen prospective tenants – for free.

    Learn more

    $3,296/mo

    Rent Zestimate®

    Refinance and save

    $4,770/mo

    Est. payment

    Refinancing to a lower rate could help reduce your monthly payments and save thousands over the life of the loan.

    See today's rates

    $4,770/mo

    Est. payment

    Explore your selling options

    Work with a Zillow partner agent

    Leverage their expertise and Zillow's premium Showcase listings to get your home seen by more buyers.

    Get started

    List with your own agent

    Get your home in front of millions of buyers by listing it on Zillow.

    Learn how to do it

    Sell it yourself

    Take full control of how buyers see your home on Zillow by listing For Sale by Owner (FSBO).

    List your home

    What's special

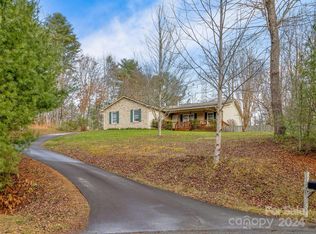
    Completely renovated move-in ready sanctuary nestled on nearly 2 acres in Horse Shoe. Lots of privacy yet close to everything. Beautiful home has 3 levels of living-not one space has been left untouched. Updated kitchen; Updated baths; newer roof and upgraded 4BR septic. Spacious Primary Bedroom w/ en Suite on Main Level; Man Cave; Gym PLUS Large Craft Room/Office in walk-out basement. Two oversize bedrooms w/full bath upstairs. Attached heated/cooled 2 car garage wi/ separate 12 X 20 1 car garage equipped w/power. Property backs up to a private wooded area-enjoy evenings on the back deck with no one around or rock on the covered front porch. Only minutes from new Ecusta Trail; Bold Rock/Mills River Brewery/AMB & many other breweries & great restaurants. Approx. 20 minutes to Dupont Park or The Blue Ridge Parkway for more great outdoor adventures. This home is centrally located between Hendersonville-Brevard-and the Asheville Airport area. It's definitely a MUST SEE!!

    Zillow last checked:

    Listing updated:

    Listed by:

    Thia Kilpatrick thia@colken.com,

    Colken Realty

    Bought with:

    Gig Gilbert

    Premier Sotheby’s International Realty

    Source: Canopy MLS as distributed by MLS GRID,MLS#: 4154186MLS Logo

    Facts & features

    Interior

    Bedrooms & bathrooms
    • Bedrooms: 4
    • Bathrooms: 4
    • Full bathrooms: 3
    • 1/2 bathrooms: 1
    • Main level bedrooms: 1
    Primary bedroom
    • Level: Main
    Bedroom s
    • Level: Upper
    Bedroom s
    • Level: Basement
    Bathroom full
    • Level: Upper
    Bathroom full
    • Level: Basement
    Bathroom half
    • Level: Main
    Exercise room
    • Level: Basement
    Flex space
    • Level: Basement
    Kitchen
    • Level: Main
    Laundry
    • Level: Main
    Recreation room
    • Level: Basement
    Heating
    • Electric, Heat Pump
    Cooling
    • Central Air
    Appliances
    • Included: Dishwasher, Electric Cooktop, Electric Oven, Microwave, Refrigerator
    • Laundry: In Bathroom, Utility Room, Main Level
    Features
    • Breakfast Bar, Drop Zone, Kitchen Island, Pantry, Walk-In Closet(s)
    • Flooring: Carpet, Tile, Wood
    • Doors: Insulated Door(s)
    • Windows: Insulated Windows
    • Basement: Daylight,Exterior Entry,Finished,Interior Entry,Walk-Out Access
    Interior area
    • Total structure area: 1,936
    • Total interior livable area: 3,036 sqft
    • Finished area above ground: 1,936
    • Finished area below ground: 1,100

    Property

    Parking
    • Total spaces: 3
    • Parking features: Attached Garage, Garage on Main Level
    • Attached garage spaces: 3
    Features
    • Levels: Two
    • Stories: 2
    • Patio & porch: Covered, Deck, Front Porch, Rear Porch
    • Exterior features: Fire Pit
    • Has view: Yes
    • View description: Mountain(s)
    • Waterfront features: None
    Lot
    • Size: 1.79 Acres
    • Features: Cul-De-Sac, Private, Wooded, Views
    Details
    • Additional structures: Outbuilding, Other
    • Parcel number: 9630403467
    • Zoning: R-2
    • Special conditions: Standard
    • Horse amenities: None

    Construction

    Type & style
    • Home type: SingleFamily
    • Architectural style: Cape Cod
    • Property subtype: Single Family Residence
    Materials
    • Vinyl
    • Roof: Shingle
    Condition
    • New construction: No
    • Year built: 1994

    Utilities & green energy

    • Sewer: Septic Installed
    • Water: Well

    Community & HOA

    Community
    • Subdivision: Edelweiss
    Location
    • Region: Horse Shoe
    • Elevation: 2000 Feet

    Financial & listing details

    • Price per square foot: $272/sqft
    • Tax assessed value: $400,500
    • Annual tax amount: $2,187
    • Date on market: 7/5/2024
    • Listing terms: Cash,Conventional
    • Exclusions: DR Wall Shelf--Reels in Garage
    • Road surface type: Asphalt, Paved

    Price history

    DateEventPrice
    7/24/2024Sold$825,000-1.7%$272/sqft
    Source: Canopy MLS as distributed by MLS GRID #4154186 Report a problem
    7/5/2024Pending sale$839,000$276/sqft
    Source: Canopy MLS as distributed by MLS GRID #4154186 Report a problem
    7/5/2024Listed for sale$839,000+129.9%$276/sqft
    Source: Canopy MLS as distributed by MLS GRID #4154186 Report a problem
    3/6/2020Sold$365,000-3.9%$120/sqft
    Source: Canopy MLS as distributed by MLS GRID #3551246 Report a problem
    11/18/2019Price change$380,000-2.6%$125/sqft
    Source: Keller Williams Realty Mountain Partners #3551246 Report a problem
    10/7/2019Price change$390,000-2.5%$128/sqft
    Source: Keller Williams Realty Mountain Partners #3551246 Report a problem
    9/24/2019Listed for sale$400,000$132/sqft
    Source: Keller Williams Realty Mountain Partners #3551246 Report a problem

    Public tax history

    YearProperty taxesTax assessment
    2025$2,187 $400,500
    2024$2,187 $400,500
    2023$2,187 +4.4%$400,500 +29.3%
    2022$2,094 $309,800
    2021-- $309,800
    2020$2,094 $309,800
    2019$2,094 $309,800 +9.9%
    2018$2,094 +10.9%$281,900
    2017$1,889 $281,900
    2016-- $281,900
    2015-- $281,900 +2.9%
    2014-- $274,000
    2013-- $274,000
    2012-- $274,000
    2011-- $274,000 -11.5%
    2010-- $309,700
    2009-- $309,700
    2008-- $309,700
    2007-- $309,700 +29.3%
    2006-- $239,600
    2005-- $239,600
    2004-- $239,600
    2002-- $239,600
    Find assessor info on the county website

    Neighborhood: 28742

    Nearby schools

    GreatSchools rating
    Schools provided by the listing agent
    • Elementary: Mills River
    • Middle: Rugby
    • High: West Henderson

    Source: Canopy MLS as distributed by MLS GRID. This data may not be complete. We recommend contacting the local school district to confirm school assignments for this home.

    Get a cash offer in 3 minutes
    Find out how much your home could sell for in as little as 3 minutes with a no-obligation cash offer.
    Estimated market value
    $807,100
    Get a cash offer in 3 minutes
    Find out how much your home could sell for in as little as 3 minutes with a no-obligation cash offer.
    Estimated market value
    $807,100