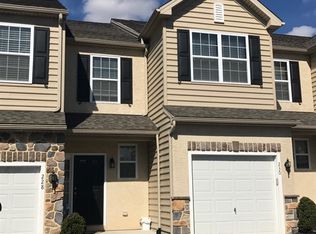
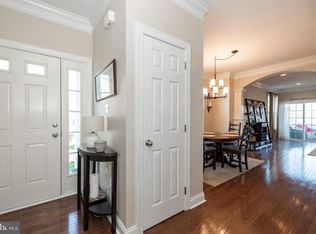
Beautiful Like New Brandywine Model. Covered Front Porch with an Anderson Full View Storm Door with Screen to Accent Front Door. Gleaming Hardwood Floors on First Floor, Double Coat Closet, Powder Room with Pedestal Sink. 9' Ceilings on First Floor, Open Floor Plan Offers a Gourmet Kitchen with Granite Counter Tops, Tile Back Splash, Under Mount Lighting, Dual Under Mount Sink with Separate Hot Water Dispenser, Island with Stool Seating, Oodles of Cabinet Space, Over Cabinet Lighting, Pantry, Upgraded Lighting and Hardwood Package Through Out. Extended Living Room with an Arch Entrance, Gas Fireplace, Ceiling Fan/Light on Remote, Custom Blinds, Slider to Spacious Composite Deck. Split Staircase Takes Leads to Second Floor with a Laundry Closet with an HE Washer & Dryer, Shelving & Light, Sunny Main Bedroom with 2' Bump Out, Two Walk In Closets, Ceiling Fan/Light on Remote, Full Bath with Soaking Tub, Tile Floor, Double Sink Vanity, Upgraded Shower Doors, Separate Water Closet with a Wall Cabinet. Two Additional Bedrooms One With Bump Out, Full Hall Bathroom with Wall Cabinet, Tile Floor & a Shower/Tub Combo. Full Walk Out Basement with a room with a Hot Tub, Fan and Window, Storage, 75 gal. Hot Water Heater, Crawl Space Storage, Large Unfinished Area. Minutes to Thorndale Train Station, Rt. 30, ByPass 30 & Rt. 82, Shopping, Restaurants. Close to Exton Main Street Shopping and Historic West Chester. Enjoy this 50 acre Community that offers walking trails, Multipurpose Fields and Low HOA Fees. Why Buy New When This is Ready Now! Quick Settlement Possible.
This property is not currently displayed as for sale or rent on Zillow. This may be different from what's on other websites or public sources.