Skip main navigation
Sold for $375,000
  • $375,000

    212 Kennedy Dr, Coatesville, PA 19320

    3beds
    2,061sqft
    Townhouse
    Built in 2019
    1,005 Square Feet Lot
    $384,900 Zestimate®
    $182/sqft
    $2,679 Estimated rent

    Home value

    $384,900

    $362,000 - $412,000

    $2,679/mo

    Zestimate® history
    Loading
    Loading...

    Owner options

    List your home for rent

    $2,679/mo

    Rent Zestimate®

    Find your next renter with Zillow Rental Manager. Plus, with online applications, you can quickly screen prospective tenants – for free.

    Learn more

    $2,679/mo

    Rent Zestimate®

    Refinance and save

    $2,775/mo

    Est. payment

    Refinancing to a lower rate could help reduce your monthly payments and save thousands over the life of the loan.

    See today's rates

    $2,775/mo

    Est. payment

    Explore your selling options

    Work with a Zillow partner agent

    Leverage their expertise and Zillow's premium Showcase listings to get your home seen by more buyers.

    Get started

    List with your own agent

    Get your home in front of millions of buyers by listing it on Zillow.

    Learn how to do it

    Sell it yourself

    Take full control of how buyers see your home on Zillow by listing For Sale by Owner (FSBO).

    List your home

    What's special

    Soaking tubSliding glass doorsCustom blindsStunning sunset viewsCenter island with seatingTile backsplashLarge composite deck
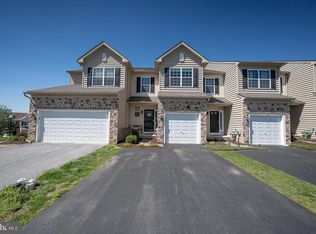
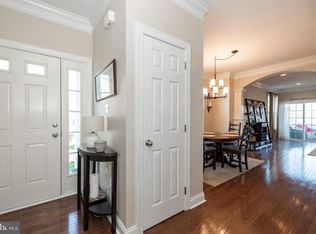
    This beautifully maintained townhome offers comfort, style, and functionality throughout. Inside, the main level showcases elegant bamboo flooring, a powder room, and a large coat closet. The spacious eat-in kitchen is a chef’s dream, complete with upgraded granite countertops, stainless steel appliances (including a refrigerator with ice maker), under-counter lighting, tile backsplash, and a center island with seating—perfect for entertaining or casual meals. The living room features a cozy propane fireplace and sliding glass doors that lead to a large composite deck, where you can enjoy your morning coffee and stunning sunset views. Upstairs, the primary bedroom is generously sized with ample closet space. The primary bathroom includes a double granite vanity and a soaking tub, creating a spa-like retreat. Two additional bedrooms offer flexibility for guests or home office space, and a full bathroom and laundry room add convenience. Custom blinds and upgraded light fixtures throughout. Closet systems throughout provide organized storage solutions. The finished basement includes a walk-out sliding glass door, a large window, a closet, and ample storage space, making it perfect for a recreation room, gym, or additional living area. The one-car garage features a poly aspartic coating on the floor, water faucet and storage. So many upgrades throughout this home...it won't last long!

    Zillow last checked:

    Listing updated:

    Listed by:

    Monica Watson 610-772-3013,

    Coldwell Banker Realty

    Bought with:

    Marisa Kaneda, RS154311A

    BHHS Fox & Roach-Media

    Source: Bright MLS,MLS#: PACT2105984MLS Logo

    Facts & features

    Interior

    Bedrooms & bathrooms
    • Bedrooms: 3
    • Bathrooms: 3
    • Full bathrooms: 2
    • 1/2 bathrooms: 1
    • Main level bathrooms: 1
    Rooms
    • Room types: Living Room, Primary Bedroom, Bedroom 2, Kitchen, Bedroom 1
    Primary bedroom
    • Level: Upper
    • Area: 0 Square Feet
    • Dimensions: 0 X 0
    Bedroom 1
    • Level: Upper
    • Area: 0 Square Feet
    • Dimensions: 0 X 0
    Bedroom 2
    • Level: Upper
    • Area: 0 Square Feet
    • Dimensions: 0 X 0
    Kitchen
    • Features: Kitchen - Electric Cooking, Kitchen Island, Pantry
    • Level: Main
    • Area: 0 Square Feet
    • Dimensions: 0 X 0
    Living room
    • Level: Main
    • Area: 0 Square Feet
    • Dimensions: 0 X 0
    Heating
    • Forced Air, Propane
    Cooling
    • Central Air, Electric
    Appliances
    • Included: Built-In Range, Dishwasher, Microwave, Water Heater
    • Laundry: Upper Level
    Features
    • Primary Bath(s), Kitchen Island, Butlers Pantry, Breakfast Area, 9'+ Ceilings
    • Flooring: Wood, Vinyl, Tile/Brick, Carpet
    • Windows: Energy Efficient
    • Basement: Full,Partially Finished,Rear Entrance
    • Number of fireplaces: 1
    Interior area
    • Total structure area: 2,061
    • Total interior livable area: 2,061 sqft
    • Finished area above ground: 1,661
    • Finished area below ground: 400

    Property

    Parking
    • Total spaces: 1
    • Parking features: Built In, Asphalt, Driveway, Attached
    • Attached garage spaces: 1
    • Has uncovered spaces: Yes
    Accessibility
    • Accessibility features: None
    Features
    • Levels: Two
    • Stories: 2
    • Patio & porch: Deck
    • Exterior features: Sidewalks, Street Lights, Lighting
    • Pool features: None
    Lot
    • Size: 1,005 Square Feet
    Details
    • Additional structures: Above Grade, Below Grade
    • Parcel number: 0903 0203
    • Zoning: R10
    • Special conditions: Standard

    Construction

    Type & style
    • Home type: Townhouse
    • Architectural style: Traditional
    • Property subtype: Townhouse
    Materials
    • Vinyl Siding, Stone
    • Foundation: Concrete Perimeter
    • Roof: Shingle
    Condition
    • New construction: No
    • Year built: 2019
    Details
    • Builder model: Brandywine
    • Builder name: NEWLIN HOMES

    Utilities & green energy

    • Electric: 200+ Amp Service
    • Sewer: Public Sewer
    • Water: Public

    Community & HOA

    Community
    • Subdivision: Southview
    HOA
    • Has HOA: Yes
    • Amenities included: Other
    • Services included: Common Area Maintenance, Maintenance Grounds, Snow Removal
    • HOA fee: $375 quarterly
    Location
    • Region: Coatesville
    • Municipality: SOUTH COATESVILLE BORO

    Financial & listing details

    • Price per square foot: $182/sqft
    • Tax assessed value: $117,000
    • Annual tax amount: $7,269
    • Date on market: 8/28/2025
    • Listing agreement: Exclusive Right To Sell
    • Inclusions: Clothes Washer / Dryer, Stainless Steel Refrigerator With Ice Maker, Kitchen Bar Stools - All In "as Is" Condition, No Monetary Value
    • Ownership: Fee Simple

    Price history

    DateEventPrice
    11/3/2025Sold$375,000+1.4%$182/sqft
    Source: Bright MLS #PACT2105984 Report a problem
    9/5/2025Pending sale$369,900$179/sqft
    Source: Bright MLS #PACT2105984 Report a problem
    8/28/2025Listed for sale$369,900+41.6%$179/sqft
    Source: Bright MLS #PACT2105984 Report a problem
    9/23/2019Sold$261,234$127/sqft
    Source: Public Record Report a problem

    Public tax history

    YearProperty taxesTax assessment
    2026$7,269 +2.5%$117,000
    2025$7,093 +7.3%$117,000
    2024$6,612 -11.3%$117,000 -12.9%
    2023$7,451 +3.9%$134,330
    2022$7,169 +2.9%$134,330
    2021$6,964 +473.5%$134,330
    2020$1,214 +66.9%$134,330 +799.7%
    2019$727 $14,930
    Find assessor info on the county website

    Neighborhood: South Coatesville

    Nearby schools

    GreatSchools rating
    Schools provided by the listing agent
    • High: Coatesville Area Senior
    • District: Coatesville Area

    Source: Bright MLS. This data may not be complete. We recommend contacting the local school district to confirm school assignments for this home.

    Get a cash offer in 3 minutes
    Find out how much your home could sell for in as little as 3 minutes with a no-obligation cash offer.
    Estimated market value
    $384,900
    Get a cash offer in 3 minutes
    Find out how much your home could sell for in as little as 3 minutes with a no-obligation cash offer.
    Estimated market value
    $384,900