Skip main navigation
Sold for $350,000
  • $350,000

    206 Kennedy Dr, Coatesville, PA 19320

    3beds
    2,101sqft
    Townhouse
    Built in 2019
    1,005 Square Feet Lot
    $352,500 Zestimate®
    $167/sqft
    $2,691 Estimated rent

    Home value

    $352,500

    $335,000 - $374,000

    $2,691/mo

    Zestimate® history
    Loading
    Loading...

    Owner options

    List your home for rent

    $2,691/mo

    Rent Zestimate®

    Find your next renter with Zillow Rental Manager. Plus, with online applications, you can quickly screen prospective tenants – for free.

    Learn more

    $2,691/mo

    Rent Zestimate®

    Refinance and save

    $2,615/mo

    Est. payment

    Refinancing to a lower rate could help reduce your monthly payments and save thousands over the life of the loan.

    See today's rates

    $2,615/mo

    Est. payment

    Explore your selling options

    Work with a Zillow partner agent

    Leverage their expertise and Zillow's premium Showcase listings to get your home seen by more buyers.

    Get started

    List with your own agent

    Get your home in front of millions of buyers by listing it on Zillow.

    Learn how to do it

    Sell it yourself

    Take full control of how buyers see your home on Zillow by listing For Sale by Owner (FSBO).

    List your home

    What's special

    Upgraded kitchen fixturesArchitectural doorwaysOpen-concept first floorRecessed lightingExtra lighting throughoutLarger rear deckUpgraded bamboo flooring
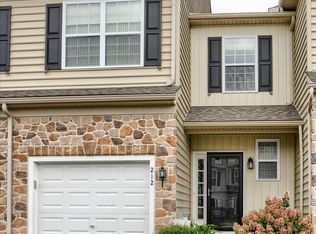
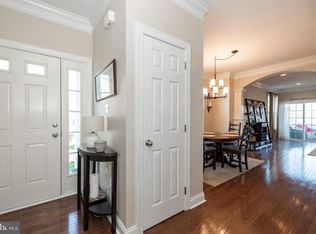
    Back on the market through no fault of sellers! Inspections and U/O inspection are complete. Welcome to 206 Kennedy Drive, 3 BR, 2.5 BA, located in the sought-after Southview Development—a beautifully landscaped 50-acre community offering walking trails, open space & serenity. This stunning townhome showcases wonderful care and a modern design throughout. Some of the home's highlights include: an open-concept first floor featuring a bright living room with both high ceilings & natural light, recessed lighting, architectural doorways & upgraded bamboo flooring. Extra square footage is an upgrade here via a double bump out (family room up to primary bedroom). The kitchen features elegant white cabinetry, stainless appliances, a perfect sized island (large enough for some seating) & granite countertops. There is also a pantry for storing everyone’s favorite treats. Down the hall will be a freshly painted powder room on the 1st floor, perfect for company & convenience as well as a good sized closet for coats & extra storage. Upstairs the freshly painted primary bedroom features vaulted ceilings, has 2 walk-in closets and a large en suite with double sinks and a linen closet. 2 additional good sized bedrooms and a full bath to share upstairs. The walk out basement is “almost finished.” It has “some drywall” and has been set up like a playroom. It is versatile in nature, having both an unfinished part and a somewhat finished “play area.” Other upgrades include the larger rear deck, the layout and flooring in the primary bathroom, extra lighting throughout as well as upgraded kitchen fixtures. Southview is conveniently Located to Parks, Restaurants, Shopping, Thorndale and Coatesville Train Stations, Downtown West Chester, Exton and King of Prussia Malls, Wayne and All Major Routes Including Route 30 Bypass, Route 202 and Pennsylvania Turnpike. Home is only 8 years old-low maintenance and complete MOVE IN condition-shows beautifully, make your appointment today!

    Zillow last checked:

    Listing updated:

    Listed by:

    Beth Meyers 610-639-0990,

    EXP Realty, LLC

    Bought with:

    Cory Marchany, RS307307

    Tesla Realty Group, LLC

    Source: Bright MLS,MLS#: PACT2120728MLS Logo

    Facts & features

    Interior

    Bedrooms & bathrooms
    • Bedrooms: 3
    • Bathrooms: 3
    • Full bathrooms: 2
    • 1/2 bathrooms: 1
    • Main level bathrooms: 1
    Basement
    • Area: 400
    Heating
    • Forced Air, Natural Gas
    Cooling
    • Central Air, Electric
    Appliances
    • Included: Stainless Steel Appliance(s), Refrigerator, Self Cleaning Oven, Oven/Range - Electric, Gas Water Heater
    Features
    • Attic, Soaking Tub, Built-in Features, Combination Kitchen/Living, Combination Dining/Living, Dining Area, Family Room Off Kitchen, Open Floorplan, Eat-in Kitchen, Kitchen Island, Pantry, Primary Bath(s), Recessed Lighting, Walk-In Closet(s), Dry Wall
    • Flooring: Bamboo, Carpet
    • Basement: Full,Improved,Walk-Out Access,Windows,Sump Pump
    • Has fireplace: No
    Interior area
    • Total structure area: 2,101
    • Total interior livable area: 2,101 sqft
    • Finished area above ground: 1,701
    • Finished area below ground: 400

    Property

    Parking
    • Total spaces: 1
    • Parking features: Garage Faces Front, Built In, Inside Entrance, Attached
    • Attached garage spaces: 1
    Accessibility
    • Accessibility features: None
    Features
    • Levels: Two
    • Stories: 2
    • Pool features: None
    Lot
    • Size: 1,005 Square Feet
    Details
    • Additional structures: Above Grade, Below Grade
    • Parcel number: 0903 0200
    • Zoning: RESIDENTIAL
    • Special conditions: Standard

    Construction

    Type & style
    • Home type: Townhouse
    • Architectural style: Colonial
    • Property subtype: Townhouse
    Materials
    • Stone, Vinyl Siding
    • Foundation: Concrete Perimeter
    • Roof: Shingle
    Condition
    • Excellent
    • New construction: No
    • Year built: 2019

    Utilities & green energy

    • Sewer: Public Sewer
    • Water: Public

    Community & HOA

    Community
    • Subdivision: Southview
    HOA
    • Has HOA: Yes
    • HOA fee: $375 quarterly
    Location
    • Region: Coatesville
    • Municipality: SOUTH COATESVILLE BORO

    Financial & listing details

    • Price per square foot: $167/sqft
    • Tax assessed value: $129,290
    • Annual tax amount: $8,033
    • Date on market: 4/9/2026
    • Listing agreement: Exclusive Right To Sell
    • Listing terms: Conventional,FHA,VA Loan,Cash
    • Inclusions: Kitchen Refrigerator, W / D, Flat Screen Tv Brackets, Lr Fireplace, Treadmill
    • Exclusions: 2 Flat Screen Tvs, Downstairs Freezer
    • Ownership: Fee Simple

    Price history

    DateEventPrice
    6/8/2026Sold$350,000+1.6%$167/sqft
    Source: Bright MLS #PACT2120728 Report a problem
    5/22/2026Pending sale$344,500$164/sqft
    Source: Bright MLS #PACT2120728 Report a problem
    5/4/2026Contingent$344,500$164/sqft
    Source: Bright MLS #PACT2120728 Report a problem
    4/27/2026Listed for sale$344,500$164/sqft
    Source: Bright MLS #PACT2120728 Report a problem
    4/13/2026Contingent$344,500$164/sqft
    Source: Bright MLS #PACT2120728 Report a problem
    4/9/2026Listed for sale$344,500+36.7%$164/sqft
    Source: Bright MLS #PACT2120728 Report a problem
    1/4/2019Sold$252,018$120/sqft
    Source: Public Record Report a problem

    Public tax history

    YearProperty taxesTax assessment
    2026$8,033 +2.5%$129,290
    2025$7,839 +7.3%$129,290
    2024$7,307 +1.9%$129,290
    2023$7,172 +3.9%$129,290
    2022$6,900 +2.9%$129,290
    2021$6,703 +473.5%$129,290
    2020$1,169 +60.7%$129,290 -4.9%
    2019$727 $135,900
    Find assessor info on the county website

    Neighborhood: South Coatesville

    Nearby schools

    GreatSchools rating
    Schools provided by the listing agent
    • District: Coatesville Area

    Source: Bright MLS. This data may not be complete. We recommend contacting the local school district to confirm school assignments for this home.

    Get a cash offer in 3 minutes
    Find out how much your home could sell for in as little as 3 minutes with a no-obligation cash offer.
    Estimated market value
    $352,500
    Get a cash offer in 3 minutes
    Find out how much your home could sell for in as little as 3 minutes with a no-obligation cash offer.
    Estimated market value
    $352,500