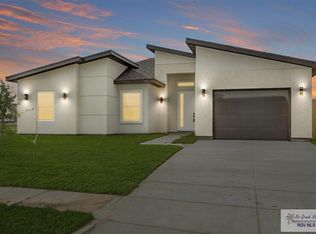
Beautiful Move-in Ready NEW Construction Home For SALE in San Sebastian, one of North San Benito's newest communities! This 3-bed, 2-bath home offers 1,368 sq. ft. with an open-concept floor plan and upscale finishes. Enjoy 9-ft ceilings with 10-ft recessed details, large-format tile, full-height cabinetry, granite countertops, solid wood doors & zebra blinds. Move right in—all appliances are included! Samsung refrigerator, stove, microwave & dishwasher PLUS an all-in-one washer/dryer. Primary suite features a walk-in closet, double vanity & rain shower. Additional features include LED lighting, double-pane windows, WiFi-ready technology, Carrier A/C & insulated garage. Enjoy front & backyard grass, privacy fencing & tiled covered patio. Cul-de-sac location in a community with sidewalks, wide streets, dog park & playground.
For sale
$251,900
232 Kind Ct, San Benito, TX 78586
3beds
1,368sqft
Single Family Residence
Built in 2026
5,548 Square Feet Lot
$-- Zestimate®
$184/sqft
$30/mo HOA
What's special
Insulated garageUpscale finishesPrivacy fencingFront and backyard grassOpen-concept floor planGranite countertopsDouble-pane windows
- 22 days
- 203
- 24
Likely to sell faster than
Zillow last checked:
Listing updated:
Listed by:
The Krupala Team 956-245-2860,
KELLER WILLIAMS LRGV
Source: RGVMLS,MLS#: 29779796
Facts & features
Interior
Bedrooms & bathrooms
- Bedrooms: 3
- Bathrooms: 2
- Full bathrooms: 2
Primary bedroom
- Features: Walk-In Closet(s)
Primary bathroom
- Features: Double Vanity, Shower Only
Heating
- Central, Electric
Appliances
- Included: Dishwasher, Disposal, Dryer, Washer, Electric Water Heater, Water Heater
Features
- Ceiling Fan(s)
- Flooring: Tile
- Windows: Double Pane Windows
Interior area
- Total structure area: 1,368
- Total interior livable area: 1,368 sqft
Property
Parking
- Total spaces: 1
- Parking features: Garage, Attached, Garage Faces Front
- Attached garage spaces: 1
Features
- Levels: One
- Patio & porch: Covered
- Pool features: None
- Fencing: Privacy
Lot
- Size: 5,548 Square Feet
- Features: Curb & Gutter
Construction
Type & style
- Home type: SingleFamily
- Property subtype: Single Family Residence
Materials
- Brick Veneer, Stucco
- Foundation: Slab
- Roof: Composition
Condition
- Year built: 2026
Utilities & green energy
- Sewer: Public Sewer
- Water: Public
Green energy
- Energy efficient items: Thermostat
Community & HOA
Community
- Features: Homeowners Association
- Security: Smoke Detector(s)
- Subdivision: San Sebastian Ph 1
HOA
- Has HOA: Yes
- HOA fee: $30 monthly
Location
- Region: San Benito
Financial & listing details
- Price per square foot: $184/sqft
- Date on market: 9/24/2026
- Listing terms: Cash,Conventional,FHA,VA Loan
- Road surface type: Paved
Estimated market value
Not available
Estimated sales range
Not available
Not available
Price history
| Date | Event | Price |
|---|---|---|
| 9/24/2026 | Listed for sale | $251,900-2.6%$184/sqft |
Source:  RGVMLS #29779796 Report a problem RGVMLS #29779796 Report a problem | ||
| 9/16/2026 | Listing removed | $258,510$189/sqft |
Source: RGVMLS #29776227 Report a problem | ||
| 7/24/2026 | Price change | $258,510-1.1%$189/sqft |
Source: RGVMLS #29776227 Report a problem | ||
| 6/22/2026 | Price change | $261,510-2%$191/sqft |
Source: RGVMLS #29776227 Report a problem | ||
| 5/7/2026 | Listed for sale | $266,760$195/sqft |
Source: RGVMLS #29776227 Report a problem | ||
Public tax history
Tax history is unavailable.
Monthly payment
Est. payment
Payment breakdown
Explore the cost of this home by adjusting the details. Changes won't be saved.Climate risks
Neighborhood: 78586
Nearby schools
Schools provided by the listing agent
- Elementary: Adam
- Middle: A Leal Jr
- High: San Benito
- District: San Benito C.I.S.D.
Source: RGVMLS. This data may not be complete. We recommend contacting the local school district to confirm school assignments for this home.


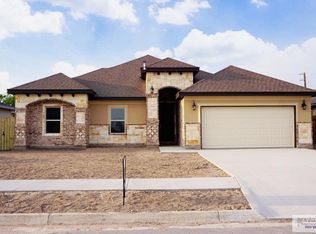
Similar homes
- $251,9003 bd2 ba1.3k sqft228 Kind Ct, San Benito, TX 78586For Sale
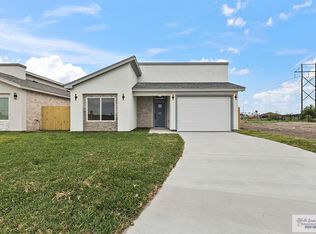
 MLS ID #29776229, Craig Grove, GRT Realty. RGVMLS
 - $250,9503 bd3 ba1.4k sqft6317 Lancelot Dr, Harlingen, TX 78550For Sale
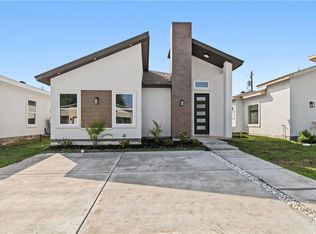 MLS ID #518078, Jaime Lee Gonzalez, Keller Williams Realty Rgv. Greater McAllen AOR
 - $248,6603 bd3 ba1.4k sqft6319 Lancelot Dr, Harlingen, TX 78550For Sale
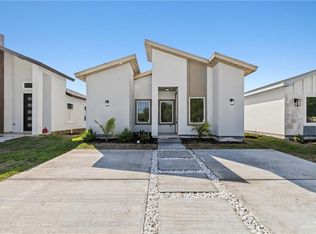 MLS ID #518057, Jaime Lee Gonzalez, Keller Williams Realty Rgv. Greater McAllen AOR
 - $272,0003 bd3 ba1.4k sqft136 Happy Ct, San Benito, TX 78586New Construction
 MLS ID #29778954, Alicia Villarreal, Access Realty RGV. RGVMLS
 - $255,0003 bd2 ba1.4k sqft300 Liberty Cir, San Benito, TX 78586New ConstructionMLS ID #29778021, Hector Garcia, Realty One Group, Modern Edge. RGVMLS
- $274,9004 bd2 ba1.6k sqft145 Empire Dr, San Benito, TX 78586For SaleMLS ID #29779374, Jacqueline Garza, Fox Real Estate Pros. RGVMLS
- $324,0003 bd3 ba1.7k sqft128 Happy Ct, San Benito, TX 78586New ConstructionMLS ID #29778953, Alicia Villarreal, Access Realty RGV. RGVMLS
- $340,0003 bd2 ba1.4k sqft29736 Zillock Rd, San Benito, TX 78586For SaleMLS ID #29777823, Cathy Romero, KELLER WILLIAMS LRGV. RGVMLS
- $284,9003 bd2 ba1.5k sqft2310 Treasure Cv Lot 10, Harlingen, TX 78550For SaleMLS ID #29778852, Zintiha Loya, KELLER WILLIAMS LRGV. RGVMLS
- $260,0003 bd2 ba1.4k sqft210 Janet Cir, La Feria, TX 78559For SaleMLS ID #29780226, Jenika Delangel, LEGACY REALTY GROUP RGV. RGVMLS
- $249,9503 bd2 ba1.5k sqft4205 Casamigos St, Harlingen, TX 78552New ConstructionMLS ID #29780114, Jaime Lee Gonzalez, KELLER WILLIAMS REALTY RIO GRANDE VALLEY. RGVMLS
- $264,5003 bd3 ba1.5k sqft4362 Casamigos St, Harlingen, TX 78552New ConstructionMLS ID #29780058, Dalia Fernandez, Coldwell Banker La Mansion Real Estate Har. RGVMLS
- $225,0003 bd2 ba1.4k sqft2418 Topaz Dr, Harlingen, TX 78552For SaleMLS ID #29776346, Diana Martinez-Moon, RE/MAX Platinum. RGVMLS
- $249,0003 bd2 ba1.5k sqft13926 Isaiah Ct, La Feria, TX 78559New ConstructionMLS ID #29779474, Alicia Villarreal, Access Realty RGV. RGVMLS
- $244,2003 bd2 ba1.3k sqft18075 Spruce St, Combes, TX 78536New ConstructionMLS ID #29780046, Melissa J. Martinez, KELLER WILLIAMS LRGV. RGVMLS
