Skip main navigation
Off market
  • $372,000

    232 Linsay Dr, Raynham, MA 02767

    2beds
    1,550sqft
    MobileManufactured
    Built in 2017
    7,840 Square Feet Lot
    $372,000 Zestimate®
    $240/sqft
    $2,744 Estimated rent

    Home value

    $372,000

    $342,000 - $402,000

    $2,744/mo

    Zestimate® history
    Loading
    Loading...

    Owner options

    List your home for rent

    $2,744/mo

    Rent Zestimate®

    Find your next renter with Zillow Rental Manager. Plus, with online applications, you can quickly screen prospective tenants – for free.

    Learn more

    $2,744/mo

    Rent Zestimate®

    Refinance and save

    $2,805/mo

    Est. payment

    Refinancing to a lower rate could help reduce your monthly payments and save thousands over the life of the loan.

    See today's rates

    $2,805/mo

    Est. payment

    Explore your selling options

    Work with a Zillow partner agent

    Leverage their expertise and Zillow's premium Showcase listings to get your home seen by more buyers.

    Get started

    List with your own agent

    Get your home in front of millions of buyers by listing it on Zillow.

    Learn how to do it

    Sell it yourself

    Take full control of how buyers see your home on Zillow by listing For Sale by Owner (FSBO).

    List your home

    What's special

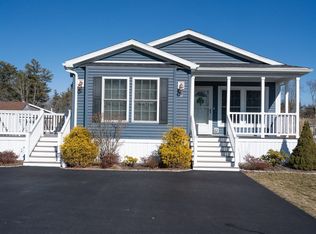
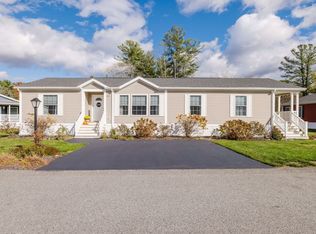
    Simply perfect! This delightful 2017 manufactured home is located in the sought after Phase II of Pine Hill Estates (55+) and will not last long - you must act quickly! Enter from a charming covered front porch and step inside to find a pleasing color palette of soft grey hues thru-out the home. The spacious living room opens to a dramatic island kitchen and continues in to sun-filled dining room; what a great space to enjoy family and friends! The kitchen features 40" cabinets, a farmer's sink, under-cabinet lighting, mosaic backsplash and more. Each of the two over-sized bedrooms offer walk in closets. Master bath's a dream with a ceramic tile shower w/recessed lighting, double sinks with plenty of drawers, and a linen cabinet.With spring right around the corner, you'll find relaxing on the composite deck while basking in the sunshine So much more fun than cutting the grass; that's included in the monthly lease fee! This is what retirement living is all about - come see!

    This property is off market, which means it's not currently listed for sale or rent on Zillow. This may be different from what's available on other websites or public sources.

    Facts & features

    Interior

    Bedrooms & bathrooms
    • Bedrooms: 2
    • Bathrooms: 2
    • Full bathrooms: 2
    Features
    • Cable Available, Finish - Sheetrock, Internet Available - Unknown
    Interior area
    • Total interior livable area: 1,550 sqft

    Property

    Lot
    • Size: 7,840 sqft

    Construction

    Type & style
    • Home type: MobileManufactured
    Condition
    • Year built: 2017

    Community & neighborhood

    Location
    • Region: Raynham

    HOA & financial

    HOA
    • Has HOA: Yes
    • HOA fee: $493 monthly

    Other

    Other facts
    • Adult Community: Yes
    • Amenities: Public Transportation, Shopping, Medical Facility, Highway Access, Laundromat, Conservation Area, House Of Worship
    • Appliances: Range, Refrigerator, Dishwasher, Washer, Dryer, Microwave
    • Bed2 Dscrp: Flooring - Wall To Wall Carpet, Closet - Walk-In
    • Cooling: Central Air
    • Energy Features: Insulated Windows, Insulated Doors, Storm Doors, Prog. Thermostat
    • Exterior: Vinyl
    • Exterior Features: Storage Shed, Porch, Gutters, Screens, Professional Landscaping, Deck - Composite
    • Flooring: Vinyl, Wall To Wall Carpet
    • Heating: Forced Air, Propane
    • Home Own Association: Yes
    • Interior Features: Cable Available, Finish - Sheetrock, Internet Available - Unknown
    • Liv Dscrp: Flooring - Wall To Wall Carpet, Cable Hookup, Ceiling Fan(s), Open Floor Plan, Exterior Access
    • Lot Description: Paved Drive, Level
    • Mbr Dscrp: Flooring - Wall To Wall Carpet, Closet - Walk-In, Cable Hookup
    • Reqd Own Association: Yes
    • Roof Material: Asphalt/Fiberglass Shingles
    • Utility Connections: For Gas Range, For Electric Dryer, Washer Hookup, Icemaker Connection
    • Foundation: Slab
    • Insulation Feature: Full
    • Master Bath: Yes
    • Style: Double Wide
    • Road Type: Private
    • Year Round: Yes
    • Construction: Other (see Remarks), Double Stud Wall
    • Hot Water: Electric
    • Bth2 Dscrp: Bathroom - With Tub & Shower, Bathroom - Full, Flooring - Vinyl
    • Laundry Dscrp: Washer Hookup, Dryer Hookup - Electric, Exterior Access, Cabinets - Upgraded
    • Electric Feature: 200 Amps
    • Din Dscrp: Flooring - Vinyl, Window(s) - Bay/Bow/Box
    • Terms Feature: Other (see Remarks)
    • Bth1 Dscrp: Flooring - Vinyl, Double Vanity, Bathroom - 3/4, Bathroom - Tiled With Shower Stall, Recessed Lighting

    Price history

    DateEventPrice
    4/9/2019Sold$239,900$155/sqft
    Source: Agent Provided Report a problem
    3/16/2019Pending sale$239,900$155/sqft
    Source: Debra Johnson Realty Group #72453870 Report a problem
    2/15/2019Listed for sale$239,900$155/sqft
    Source: Debra Johnson Realty Group #72453870 Report a problem

    Public tax history

    Tax history is unavailable.

    Neighborhood: 02767

    Nearby schools

    GreatSchools rating
    Get a cash offer in 3 minutes
    Find out how much your home could sell for in as little as 3 minutes with a no-obligation cash offer.
    Estimated market value
    $372,000
    Get a cash offer in 3 minutes
    Find out how much your home could sell for in as little as 3 minutes with a no-obligation cash offer.
    Estimated market value
    $372,000