Imagine retirement living in this treasured well-maintained home in a peaceful, 55 + community in Raynham. The exterior is a classic blend of modern design with New England charm: a neat, paved driveway leads to a welcoming front entry. As you step inside, you're greeted by an open-concept living space - designed to feel spacious and bright. The spacious living room features large windows that let in an abundance of natural light, with newly painted soft neutral walls that highlight the warm wood flooring.The kitchen is at the heart of the home designed for both style and function. An abundance of cabinetry and countertops that shine under recessed lighting; modern appliances like a stainless French door refrigerator, built in microwave, smooth glass cooktop, a pot filler and fabulous island for meal prep or casual dining.The primary suite features a walk-in closet with built-ins and the ensuite bath will be the envy of family and friends. This is what retirement living is all about.
Sold for $419,900
$419,900
53 Linsay Dr, Raynham, MA 02767
3beds
1,848sqft
Mobile Home
Built in 2017
10,000 Square Feet Lot
$-- Zestimate®
$227/sqft
$-- Estimated rent
Home value
Not available
Estimated sales range
Not available
Not available
Zestimate® history
Owner options
List your home for rent
Find your next renter with Zillow Rental Manager. Plus, with online applications, you can quickly screen prospective tenants – for free.
Refinance and save
$2,880/mo
Est. payment
Refinancing to a lower rate could help reduce your monthly payments and save thousands over the life of the loan.
$2,880/mo
Est. payment
Explore your selling options
Work with a Zillow partner agent
Leverage their expertise and Zillow's premium Showcase listings to get your home seen by more buyers.
Get startedList with your own agent
Get your home in front of millions of buyers by listing it on Zillow.
Learn how to do itSell it yourself
Take full control of how buyers see your home on Zillow by listing For Sale by Owner (FSBO).
List your homeWhat's special
Fabulous islandModern appliancesEnsuite bathRecessed lightingPrimary suiteWalk-in closet with built-insWarm wood flooring
Zillow last checked:
Listing updated:
Listed by:
Debra Johnson 774-222-1708,
Debra Johnson Realty Group 774-409-7408,
Debra Johnson 774-222-1708
Bought with:
Alysa O'Hara
Coldwell Banker Realty - Norwell - Hanover Regional Office
Source: MLS PIN,MLS#: 73376020
Facts & features
Interior
Bedrooms & bathrooms
- Bedrooms: 3
- Bathrooms: 2
- Full bathrooms: 2
Primary bedroom
- Features: Bathroom - Full, Walk-In Closet(s), Closet/Cabinets - Custom Built, Flooring - Laminate, Double Vanity
Bedroom 2
- Features: Walk-In Closet(s), Flooring - Laminate
Bedroom 3
- Features: Walk-In Closet(s), Flooring - Laminate
Primary bathroom
- Features: Yes
Dining room
- Features: Flooring - Laminate, Deck - Exterior, Open Floorplan
Kitchen
- Features: Flooring - Laminate, Open Floorplan, Recessed Lighting, Stainless Steel Appliances, Pot Filler Faucet, Lighting - Pendant
Living room
- Features: Closet, Cable Hookup, Exterior Access, Open Floorplan
Heating
- Forced Air, Propane
Cooling
- Central Air
Appliances
- Included: Disposal, Microwave, Refrigerator, Washer, Dryer, ENERGY STAR Qualified Refrigerator, ENERGY STAR Qualified Dishwasher, Range Hood, Cooktop, Oven, Other, Plumbed For Ice Maker
- Laundry: Closet/Cabinets - Custom Built, Flooring - Vinyl, Electric Dryer Hookup, Washer Hookup
Features
- Finish - Sheetrock, Internet Available - Unknown
- Flooring: Vinyl, Laminate, Wood Laminate
- Doors: Insulated Doors, Storm Door(s)
- Windows: Screens
- Has basement: No
- Has fireplace: No
Interior area
- Total structure area: 1,848
- Total interior livable area: 1,848 sqft
- Finished area above ground: 1,848
Property
Parking
- Total spaces: 2
- Parking features: Paved
- Uncovered spaces: 2
Features
- Patio & porch: Deck - Composite
- Exterior features: Deck - Composite, Rain Gutters, Storage, Screens, Stone Wall
Lot
- Size: 10,000 Square Feet
- Features: Corner Lot, Level
Details
- Foundation area: 1848
- Zoning: R3
Construction
Type & style
- Home type: MobileManufactured
- Property subtype: Mobile Home
Materials
- See Remarks
- Foundation: Slab
- Roof: Asphalt/Composition Shingles
Condition
- Year built: 2017
Utilities & green energy
- Electric: Circuit Breakers, 200+ Amp Service
- Sewer: Public Sewer
- Water: Public
- Utilities for property: for Electric Range, for Electric Oven, for Electric Dryer, Washer Hookup, Icemaker Connection
Community & HOA
Community
- Features: Shopping, Medical Facility, Conservation Area, Highway Access, House of Worship
- Senior community: Yes
- Subdivision: Pine Hill Estates, Inc
HOA
- Has HOA: Yes
- HOA fee: $662 monthly
Location
- Region: Raynham
Financial & listing details
- Price per square foot: $227/sqft
- Date on market: 9/2/2026
- Listing terms: Contract
- Exclusions: All Personal Property Will Be Removed Prior To Closing,
- Body type: Double Wide
Price history
| Date | Event | Price |
|---|---|---|
| 6/20/2025 | Sold | $419,900$227/sqft |
Source: MLS PIN #73376020 Report a problem | ||
| 5/28/2025 | Contingent | $419,900$227/sqft |
Source: MLS PIN #73376020 Report a problem | ||
| 5/15/2025 | Listed for sale | $419,900$227/sqft |
Source: MLS PIN #73376020 Report a problem | ||
Public tax history
Tax history is unavailable.
Neighborhood: 02767
Nearby homes
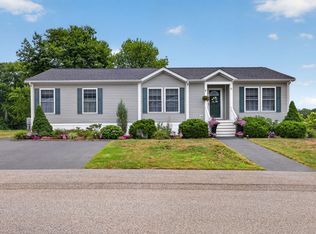
- $408,0003 bd2 ba1.5k sqft57 Linsay Dr, Raynham, MA 02767Sold
- $382,1003 bd2 ba1.5k sqft242 Linsay Dr, Raynham, MA 02767Off Market
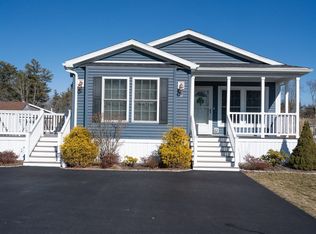
- $400,0003 bd2 ba1.7k sqft81 Linsay Dr, Raynham, MA 02767Sold
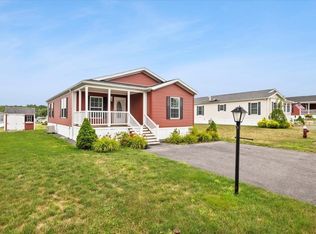
- $350,0002 bd2 ba1.1k sqft35 Ivy Dr, Raynham, MA 02767Sold
- $682,1006 bd2 ba2.6k sqft167 S St E, Raynham, MA 02767Off Market
- $379,9002 bd2 ba1.4k sqft12 Linsay Dr, Raynham, MA 02767Sold
- $367,7002 bd2 ba1.5k sqft232 Linsay Dr, Raynham, MA 02767Off Market
- $275,0002 bd2 ba1k sqft348 Bumila Dr, Raynham, MA 02767Sold
Nearby schools
GreatSchools rating
- NAMerrill Elementary SchoolGrades: K-1Distance: 2.9 mi
- 5/10Raynham Middle SchoolGrades: 5-8Distance: 3.9 mi
- 6/10Bridgewater-Raynham RegionalGrades: 9-12Distance: 7.2 mi
- Massachusetts
- Bristol County
- Raynham
- 02767
- 53 Linsay Dr
