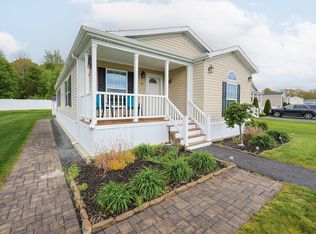
At 57 Linsay Drive, Raynham, MA, discover a meticulously maintained 2017 mobile home offering 1500 square feet of inviting living space. This residence presents a remarkable opportunity for immediate occupancy, reflecting a commitment to comfortable and contemporary living. The kitchen is a testament to modern design and functionality, featuring sleek stainless steel appliances that complement an expansive island. Its open-plan integration with the living room fosters an inclusive atmosphere, ideal for both daily living and entertaining. The bathrooms are thoughtfully appointed with extensive storage solutions, providing both convenience and a sense of order. A dedicated laundry room further enhances the home's practical amenities. New roof was installed in May 26. We invite you to schedule a private viewing to fully appreciate the refined qualities of this exceptional property.
Sold for $408,000
$408,000
57 Linsay Dr, Raynham, MA 02767
3beds
1,500sqft
Mobile Home
Built in 2017
8,000 Square Feet Lot
$409,600 Zestimate®
$272/sqft
$-- Estimated rent
Home value
$409,600
$377,000 - $442,000
Not available
Zestimate® history
Owner options
List your home for rent
Find your next renter with Zillow Rental Manager. Plus, with online applications, you can quickly screen prospective tenants – for free.
Refinance and save
$2,798/mo
Est. payment
Refinancing to a lower rate could help reduce your monthly payments and save thousands over the life of the loan.
$2,798/mo
Est. payment
Explore your selling options
Work with a Zillow partner agent
Leverage their expertise and Zillow's premium Showcase listings to get your home seen by more buyers.
Get startedList with your own agent
Get your home in front of millions of buyers by listing it on Zillow.
Learn how to do itSell it yourself
Take full control of how buyers see your home on Zillow by listing For Sale by Owner (FSBO).
List your homeWhat's special
Expansive islandDedicated laundry roomSleek stainless steel appliances
Zillow last checked:
Listing updated:
Listed by:
Debra Johnson 774-222-1708,
Debra Johnson Realty Group 774-409-7408,
Debra Johnson 774-222-1708
Bought with:
Lawrence Costa
Century 21 Tassinari Gold
Source: MLS PIN,MLS#: 73551953
Facts & features
Interior
Bedrooms & bathrooms
- Bedrooms: 3
- Bathrooms: 2
- Full bathrooms: 2
Primary bedroom
- Area: 195
- Dimensions: 15 x 13
Bedroom 2
- Area: 144
- Dimensions: 12 x 12
Bedroom 3
- Area: 120
- Dimensions: 12 x 10
Primary bathroom
- Features: Yes
Dining room
- Area: 143
- Dimensions: 11 x 13
Kitchen
- Area: 195
- Dimensions: 15 x 13
Living room
- Area: 286
- Dimensions: 22 x 13
Heating
- Forced Air, Propane
Cooling
- Central Air
Appliances
- Included: Range, Dishwasher, Disposal, Microwave, Refrigerator, Plumbed For Ice Maker
- Laundry: Electric Dryer Hookup, Washer Hookup
Features
- Finish - Sheetrock, Internet Available - Unknown
- Flooring: Vinyl, Carpet, Laminate, Wood Laminate
- Doors: Insulated Doors, Storm Door(s)
- Windows: Insulated Windows, Screens
- Has basement: No
- Has fireplace: No
Interior area
- Total structure area: 1,500
- Total interior livable area: 1,500 sqft
- Finished area above ground: 1,500
Property
Parking
- Total spaces: 2
- Parking features: Paved
- Uncovered spaces: 2
Features
- Patio & porch: Porch
- Exterior features: Porch, Rain Gutters, Storage, Screens
- Frontage length: 100.00
Lot
- Size: 8,000 Square Feet
- Features: Level
Details
- Zoning: R3
Construction
Type & style
- Home type: MobileManufactured
- Property subtype: Mobile Home
Materials
- See Remarks
- Foundation: Slab
- Roof: Shingle
Condition
- Year built: 2017
Utilities & green energy
- Electric: Circuit Breakers
- Sewer: Public Sewer
- Water: Public
- Utilities for property: for Gas Range, for Electric Dryer, Washer Hookup, Icemaker Connection
Green energy
- Energy efficient items: Thermostat, Other (See Remarks)
Community & HOA
Community
- Features: Public Transportation, Shopping, Park, Walk/Jog Trails, Golf, Medical Facility, Laundromat, Conservation Area, Highway Access, House of Worship
- Senior community: Yes
- Subdivision: Pine Hill Estates
HOA
- Has HOA: Yes
- HOA fee: $631 monthly
Location
- Region: Raynham
Financial & listing details
- Price per square foot: $272/sqft
- Date on market: 9/14/2026
- Listing terms: Contract
- Exclusions: Washer & Dryer, Television On Wall In Lr - Bracket Will Remain.
- Body type: Double Wide
Price history
| Date | Event | Price |
|---|---|---|
| 8/7/2026 | Sold | $408,000-0.5%$272/sqft |
Source: MLS PIN #73551953 Report a problem | ||
| 8/3/2026 | Pending sale | $409,900$273/sqft |
Source: MLS PIN #73551953 Report a problem | ||
| 7/20/2026 | Contingent | $409,900$273/sqft |
Source: MLS PIN #73551953 Report a problem | ||
| 7/19/2026 | Listed for sale | $409,900+39.2%$273/sqft |
Source: MLS PIN #73551953 Report a problem | ||
| 8/6/2020 | Listing removed | $294,500$196/sqft |
Source: Debra Johnson Realty Group #72693726 Report a problem | ||
| 7/31/2020 | Pending sale | $294,500$196/sqft |
Source: Debra Johnson Realty Group #72693726 Report a problem | ||
| 7/17/2020 | Listed for sale | $294,500$196/sqft |
Source: Debra Johnson Realty Group #72693726 Report a problem | ||
Public tax history
Tax history is unavailable.
Neighborhood: 02767
Nearby homes
- $379,9002 bd2 ba1.4k sqft12 Linsay Dr, Raynham, MA 02767Sold
- $419,9003 bd2 ba1.8k sqft53 Linsay Dr, Raynham, MA 02767Sold

- $682,1006 bd2 ba2.6k sqft167 S St E, Raynham, MA 02767Off Market

- $275,0002 bd2 ba1k sqft348 Bumila Dr, Raynham, MA 02767Sold

- $601,1004 bd2 ba1.8k sqft153 S St E, Raynham, MA 02767Off Market
- $350,0002 bd2 ba1.1k sqft35 Ivy Dr, Raynham, MA 02767Sold
- $708,7008 bd3 ba2.1k sqft135 S St E, Raynham, MA 02767Off Market
- $526,2003 bd2 ba1.4k sqft125 S St E, Raynham, MA 02767Off Market
Nearby schools
GreatSchools rating
- NAMerrill Elementary SchoolGrades: K-1Distance: 2.9 mi
- 5/10Raynham Middle SchoolGrades: 5-8Distance: 3.9 mi
- 6/10Bridgewater-Raynham RegionalGrades: 9-12Distance: 7.2 mi
Get a cash offer in 3 minutes
Find out how much your home could sell for in as little as 3 minutes with a no-obligation cash offer.
Estimated market value
$409,600
Get a cash offer in 3 minutes
Find out how much your home could sell for in as little as 3 minutes with a no-obligation cash offer.
Estimated market value
$409,600
- Massachusetts
- Bristol County
- Raynham
- 02767
- 57 Linsay Dr
