Meet the Pendula, a brand-new ranch-style floor plan on its way to Old Mill Preserve. Offering abundant main-level living plus a bonus second-floor retreat, this home delivers the best of both worlds—everyday comfort with added flexibility for guests, hobbies, and the lifestyle you’ve been waiting for, all within a fabulous new active adult community. The main level features a spacious owner’s retreat, two secondary bedrooms, and a light-filled study/flex space designed to adapt to your needs—ideal for hobbies, reading, a sitting room, a more formal dining space, or an office if needed. The thoughtful home design and layout highlight open sight lines and abundant natural light, enhanced by upgraded black hardware and warm brown Silvergrass cabinetry showcased throughout the home. This welcoming color palette blends cozy warmth with a clean, modern touch. The owner’s bath is a true standout with a grand super shower, creating an effortless and relaxing start to every day. Upstairs, a bonus bedroom, full bath, and sitting loft provide a private retreat for visiting family and friends. Step outside to the 16-foot extended covered patio, perfect for entertaining or unwinding. With tasteful upgrades and generous space both inside and out, the Pendula offers elevated ranch-style living in Old Mill Preserve, a new 55+ community designed for comfort, connection, and lifestyle.
Closed
$558,242
232 Mill Chase Dr, Dallas, GA 30157
4beds
2,635sqft
Single Family Residence, Residential
Built in 2026
8,276 Square Feet Lot
$553,300 Zestimate®
$212/sqft
$2,371 Estimated rent
Home value
$553,300
$498,000 - $614,000
$2,371/mo
Zestimate® history
Owner options
List your home for rent
$2,371/mo
Rent Zestimate®
Find your next renter with Zillow Rental Manager. Plus, with online applications, you can quickly screen prospective tenants – for free.
$2,371/mo
Rent Zestimate®
Refinance and save
$3,787/mo
Est. payment
Refinancing to a lower rate could help reduce your monthly payments and save thousands over the life of the loan.
$3,787/mo
Est. payment
Explore your selling options
Work with a Zillow partner agent
Leverage their expertise and Zillow's premium Showcase listings to get your home seen by more buyers.
Get startedList with your own agent
Get your home in front of millions of buyers by listing it on Zillow.
Learn how to do itSell it yourself
Take full control of how buyers see your home on Zillow by listing For Sale by Owner (FSBO).
List your homeWhat's special
Abundant natural lightOpen sight linesUpgraded black hardwareWarm brown silvergrass cabinetryBrand-new ranch-style floor planBonus second-floor retreatAbundant main-level living
Zillow last checked:
Listing updated:
Listed by:
Laura Thomson,
Weekley Homes Realty 404-481-3851
Bought with:
WILLIAM R BORDEN, 121628
High Caliber Realty
Source: FMLS GA,MLS#: 7698853
Facts & features
Interior
Bedrooms & bathrooms
- Bedrooms: 4
- Bathrooms: 3
- Full bathrooms: 3
- Main level bathrooms: 2
- Main level bedrooms: 3
Rooms
- Room types: Bonus Room, Loft, Office
Primary bedroom
- Features: Master on Main
- Level: Master on Main
Bedroom
- Features: Master on Main
Primary bathroom
- Features: Double Vanity, Shower Only
Dining room
- Features: Open Concept
Kitchen
- Features: Cabinets Other, Kitchen Island, Pantry, Solid Surface Counters, View to Family Room
Heating
- Central, Hot Water, Natural Gas, Zoned
Cooling
- Central Air, Heat Pump, Humidity Control, Whole House Fan, Zoned
Appliances
- Included: Dishwasher, Disposal, Gas Cooktop, Microwave, Range Hood, Tankless Water Heater
- Laundry: Laundry Room, Main Level
Features
- High Ceilings 9 ft Main, High Ceilings 9 ft Upper, Other
- Flooring: Carpet, Vinyl, Other
- Windows: Insulated Windows
- Basement: None
- Has fireplace: No
- Fireplace features: None
- Common walls with other units/homes: No Common Walls
Interior area
- Total structure area: 2,635
- Total interior livable area: 2,635 sqft
- Finished area above ground: 2,635
Property
Parking
- Total spaces: 2
- Parking features: Driveway, Garage
- Garage spaces: 2
- Has uncovered spaces: Yes
Accessibility
- Accessibility features: None
Features
- Levels: Two
- Stories: 2
- Patio & porch: Covered, Patio
- Exterior features: Private Yard
- Pool features: None
- Spa features: None
- Fencing: None
- Has view: Yes
- View description: Other
- Waterfront features: None
- Body of water: None
Lot
- Size: 8,276 Square Feet
- Features: Back Yard, Front Yard, Landscaped, Sloped, Other
Details
- Additional structures: None
- Other equipment: Irrigation Equipment
- Horse amenities: None
Construction
Type & style
- Home type: SingleFamily
- Architectural style: Craftsman,Ranch
- Property subtype: Single Family Residence, Residential
Materials
- Brick Veneer, Concrete, HardiPlank Type
- Foundation: Slab
- Roof: Shingle
Condition
- New Construction
- New construction: Yes
- Year built: 2026
Details
- Builder name: David Weekley Homes
- Warranty included: Yes
Utilities & green energy
- Electric: 110 Volts, 220 Volts
- Sewer: Public Sewer
- Water: Public
- Utilities for property: Cable Available, Electricity Available, Natural Gas Available, Phone Available, Sewer Available, Underground Utilities, Water Available
Green energy
- Green verification: ENERGY STAR Certified Homes, HERS Index Score
- Energy efficient items: HVAC, Insulation, Windows
- Energy generation: None
Community & HOA
Community
- Features: Clubhouse, Dog Park, Fishing, Homeowners Assoc, Pickleball, Sidewalks
- Security: Carbon Monoxide Detector(s), Smoke Detector(s)
- Senior community: Yes
- Subdivision: Old Mill Preserve
HOA
- Has HOA: Yes
- Services included: Maintenance Grounds, Swim, Tennis, Trash
- HOA fee: $260 monthly
- HOA phone: 404-480-5162
Location
- Region: Dallas
Financial & listing details
- Price per square foot: $212/sqft
- Date on market: 1/5/2026
- Cumulative days on market: 20 days
- Listing terms: Cash,Conventional,FHA,VA Loan
- Electric utility on property: Yes
- Road surface type: Asphalt, Concrete
Price history
| Date | Event | Price |
|---|---|---|
| 5/8/2026 | Sold | $558,242-5%$212/sqft |
Source:  FMLS GA #7698853 Report a problem FMLS GA #7698853 Report a problem | ||
| 2/3/2026 | Pending sale | $587,692-0.2%$223/sqft |
Source:  GAMLS #10665513 Report a problem GAMLS #10665513 Report a problem | ||
| 1/15/2026 | Price change | $588,938+0.2%$224/sqft |
Source:  David Weekley Homes Report a problem David Weekley Homes Report a problem | ||
| 1/5/2026 | Listed for sale | $587,692$223/sqft |
Source: FMLS GA #7698853 Report a problem | ||
Public tax history
Tax history is unavailable.
Neighborhood: 30157
Nearby homes
- $444,6163 bd2 ba1.8k sqft507 Barnfield Way, Dallas, GA 30157Sold
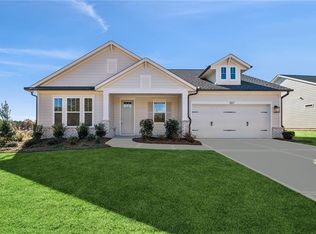
- $580,4213 bd3 ba2.3k sqft242 Mill Chase Dr, Dallas, GA 30157New Construction

- $470,0003 bd2 ba1.7k sqft86 Mill Chase Dr, Dallas, GA 30157Sold

- $582,7443 bd3 ba2.3k sqft120 Millbury Ln, Dallas, GA 30157New Construction
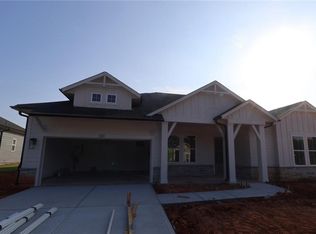
- $580,0003 bd3 ba2.5k sqft568 Barnfield Way, Dallas, GA 30157Sold
- $557,6143 bd2 ba2.5k sqft608 Barnfield Way, Dallas, GA 30157Sold
- $479,9903 bd2 ba1.7k sqft517 Barnfield Way, Dallas, GA 30157New Construction
- from $530,9903 bd2 ba2.5k sqftAnglewood Plan, Old Mill Preserve, Dallas, GA 30157New Construction
Nearby schools
GreatSchools rating
- 4/10Mcgarity Elementary SchoolGrades: PK-5Distance: 0.5 mi
- 5/10P B Ritch Middle SchoolGrades: 6-8Distance: 0.8 mi
- 3/10East Paulding High SchoolGrades: 9-12Distance: 2.2 mi
Schools provided by the listing agent
- Elementary: McGarity
- Middle: P.B. Ritch
- High: East Paulding
Source: FMLS GA. This data may not be complete. We recommend contacting the local school district to confirm school assignments for this home.
Get a cash offer in 3 minutes
Find out how much your home could sell for in as little as 3 minutes with a no-obligation cash offer.
Estimated market value
$553,300
Get a cash offer in 3 minutes
Find out how much your home could sell for in as little as 3 minutes with a no-obligation cash offer.
Estimated market value
$553,300
- Georgia
- Paulding County
- Hiram
- 30157
- 232 Mill Chase Dr
