Skip main navigation
Closed
  • $395,755

    348 Charles Ridge Ave #54, Dallas, GA 30157

    4beds
    2,239sqft
    Single Family Residence
    Built in 2026
    0.66 Acres Lot
    $395,600 Zestimate®
    $177/sqft
    $2,437 Estimated rent

    Home value

    $395,600

    $376,000 - $415,000

    $2,437/mo

    Zestimate® history
    Loading
    Loading...

    Owner options

    List your home for rent

    $2,437/mo

    Rent Zestimate®

    Find your next renter with Zillow Rental Manager. Plus, with online applications, you can quickly screen prospective tenants – for free.

    Learn more

    $2,437/mo

    Rent Zestimate®

    Refinance and save

    $3,035/mo

    Est. payment

    Refinancing to a lower rate could help reduce your monthly payments and save thousands over the life of the loan.

    See today's rates

    $3,035/mo

    Est. payment

    Explore your selling options

    Work with a Zillow partner agent

    Leverage their expertise and Zillow's premium Showcase listings to get your home seen by more buyers.

    Get started

    List with your own agent

    Get your home in front of millions of buyers by listing it on Zillow.

    Learn how to do it

    Sell it yourself

    Take full control of how buyers see your home on Zillow by listing For Sale by Owner (FSBO).

    List your home

    What's special

    Cozy fireplaceLarge walk-in pantrySpacious walk-in closetGranite countertopsLuxury vinyl plank flooringSpacious foyer
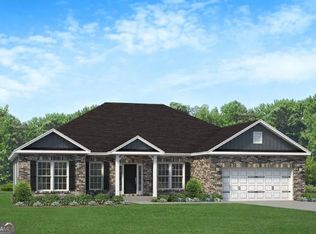
    Welcome to Plan 2239 B-a beautifully designed 4-bedroom, 2.5-bath home that offers the perfect balance of comfort, style, and functionality. From the moment you step inside, you're greeted by a spacious foyer that leads to a formal dining room adorned with elegant shadow boxing for a touch of sophistication. The heart of the home features an open-concept family room and kitchen, ideal for entertaining and everyday living. The family room boasts a cozy fireplace and luxury vinyl plank flooring, creating a warm and inviting atmosphere. The oversized kitchen island, accented with decorative pendant lighting, brings a modern, popular look buyers love. The kitchen is finished with granite countertops, soft-close cabinetry with crown molding, and a large walk-in pantry to meet all your storage needs. The primary suite is your private retreat after a long day, featuring a luxurious bathroom with a tiled, separate shower and soaking tub, plus a spacious walk-in closet. Three additional bedrooms offer flexibility, with one featuring French doors, making it perfect for a guest room, office, or additional living space-whatever suits your lifestyle. Enjoy outdoor living under the covered patio conveniently located off the family room-perfect for morning coffee or evening relaxation. This home truly checks all the boxes for today's homebuyer-style, space, and functionality in a beautiful community setting. Average lot sizes range from half an acre or more. Only $1,000 in Earnest Money to start the home journey process! ***Pictures are for illustration only for the upcoming build.

    Zillow last checked:

    Listing updated:

    Listed by:

    Antonio Murph 4703095152,

    Adams Homes Realty Inc.

    Bought with:

    Katrina White, 322413

    eXp Realty

    Source: GAMLS,MLS#: 10779146MLS Logo

    Facts & features

    Interior

    Bedrooms & bathrooms
    • Bedrooms: 4
    • Bathrooms: 3
    • Full bathrooms: 2
    • 1/2 bathrooms: 1
    • Main level bathrooms: 2
    • Main level bedrooms: 4
    Rooms
    • Room types: Family Room, Laundry
    Dining room
    • Features: Separate Room
    Kitchen
    • Features: Breakfast Area, Kitchen Island, Solid Surface Counters, Walk-in Pantry
    Heating
    • Central, Heat Pump, Zoned
    Cooling
    • Central Air, Dual, Zoned
    Appliances
    • Included: Dishwasher, Disposal, Microwave, Oven/Range (Combo), Stainless Steel Appliance(s)
    • Laundry: Common Area, Other
    Features
    • Double Vanity, Master On Main Level, Separate Shower, Soaking Tub, Split Bedroom Plan, Tile Bath, Tray Ceiling(s), Walk-In Closet(s)
    • Flooring: Carpet, Laminate
    • Windows: Double Pane Windows
    • Basement: None
    • Number of fireplaces: 1
    • Fireplace features: Family Room
    • Common walls with other units/homes: No Common Walls
    Interior area
    • Total structure area: 2,239
    • Total interior livable area: 2,239 sqft
    • Finished area above ground: 2,239
    • Finished area below ground: 0

    Property

    Parking
    • Parking features: Garage
    • Has garage: Yes
    Features
    • Levels: One
    • Stories: 1
    • Patio & porch: Patio, Porch
    • Has view: Yes
    • View description: City
    Lot
    • Size: 0.66 Acres
    • Features: Level, Sloped
    • Residential vegetation: Wooded
    Details
    • Parcel number: 62289
    • Special conditions: Agent/Seller Relationship

    Construction

    Type & style
    • Home type: SingleFamily
    • Architectural style: Brick Front,Ranch,Traditional
    • Property subtype: Single Family Residence
    Materials
    • Brick, Wood Siding
    • Foundation: Slab
    • Roof: Composition
    Condition
    • To Be Built
    • New construction: Yes
    • Year built: 2026
    Details
    • Warranty included: Yes

    Utilities & green energy

    • Electric: 220 Volts
    • Sewer: Septic Tank
    • Water: Public
    • Utilities for property: Cable Available, Electricity Available, Underground Utilities, Water Available
    Green energy
    • Energy efficient items: Appliances, Insulation, Thermostat, Windows

    Community & HOA

    Community
    • Features: Street Lights
    • Security: Carbon Monoxide Detector(s), Smoke Detector(s)
    • Subdivision: Bramlett Ridge
    HOA
    • Has HOA: Yes
    • Services included: Management Fee
    • HOA fee: $450 annually
    Location
    • Region: Dallas

    Financial & listing details

    • Price per square foot: $177/sqft
    • Date on market: 6/4/2026
    • Cumulative days on market: 12 days
    • Listing agreement: Exclusive Right To Sell
    • Listing terms: Cash,Conventional,FHA,VA Loan
    • Electric utility on property: Yes

    Price history

    DateEventPrice
    9/22/2026Sold$395,755$177/sqft
    Source: GAMLS #10779146 Report a problem
    9/2/2026Pending sale$395,755$177/sqft
    Source: GAMLS #10779146 Report a problem
    8/26/2026Price change$395,755+0.4%$177/sqft
    Source: GAMLS #10779146 Report a problem
    6/10/2026Pending sale$394,255$176/sqft
    Source: GAMLS #10779146 Report a problem
    6/5/2026Listed for sale$394,255$176/sqft
    Source: GAMLS #10779146 Report a problem
    5/30/2026Listing removed$394,255$176/sqft
    Source: GAMLS #10637565 Report a problem
    5/2/2026Listed for sale$394,255$176/sqft
    Source: GAMLS #10637565 Report a problem
    11/11/2025Pending sale$394,255$176/sqft
    Source: GAMLS #10637565 Report a problem
    11/4/2025Listed for sale$394,255-6.8%$176/sqft
    Source: GAMLS #10637565 Report a problem
    11/1/2025Listing removed$422,918$189/sqft
    Source: GAMLS #10619694 Report a problem
    10/6/2025Listed for sale$422,918$189/sqft
    Source: GAMLS #10619694 Report a problem

    Public tax history

    Tax history is unavailable.

    Neighborhood: 30157

    Nearby schools

    GreatSchools rating
    Schools provided by the listing agent
    • Elementary: Poole
    • Middle: South Paulding
    • High: Paulding

    Source: GAMLS. This data may not be complete. We recommend contacting the local school district to confirm school assignments for this home.

    Get a cash offer in 3 minutes
    Find out how much your home could sell for in as little as 3 minutes with a no-obligation cash offer.
    Estimated market value
    $395,600
    Get a cash offer in 3 minutes
    Find out how much your home could sell for in as little as 3 minutes with a no-obligation cash offer.
    Estimated market value
    $395,600