7/11/2025 accepted offer. Please show for back-up. Step into this beautifully designed 2238 square-foot colonial home on 2.7 acres located in Westtown in the Minisink School District. The home featuring 4 bedrooms and 2.5 bathrooms. Ideal for comfortable family living. The inviting living room and family room create the perfect atmosphere for relaxation, while the formal dining room is ready for your holiday gatherings. Cook up a storm in the expansive kitchen, complete with a second oven and stainless-steel food-grade counters, tailored for home bakers and culinary enthusiasts alike. Outside, you'll find a private partially fenced yard with an above-ground pool, a fun play area for kids, and an expansive 480-foot- long secluded driveway that offers plenty of space for kids to play. Close to Route 84 and Route17.
Sold for $585,000
$585,000
232 Minisink Turnpike, Westtown, NY 10998
4beds
2,238sqft
Single Family Residence, Residential
Built in 2010
2.7 Acres Lot
$612,400 Zestimate®
$261/sqft
$4,633 Estimated rent
Home value
$612,400
$557,000 - $668,000
$4,633/mo
Zestimate® history
Owner options
List your home for rent
$4,633/mo
Rent Zestimate®
Find your next renter with Zillow Rental Manager. Plus, with online applications, you can quickly screen prospective tenants – for free.
$4,633/mo
Rent Zestimate®
Refinance and save
$4,088/mo
Est. payment
Refinancing to a lower rate could help reduce your monthly payments and save thousands over the life of the loan.
$4,088/mo
Est. payment
Explore your selling options
Work with a Zillow partner agent
Leverage their expertise and Zillow's premium Showcase listings to get your home seen by more buyers.
Get startedList with your own agent
Get your home in front of millions of buyers by listing it on Zillow.
Learn how to do itSell it yourself
Take full control of how buyers see your home on Zillow by listing For Sale by Owner (FSBO).
List your homeWhat's special
Above-ground poolStainless-steel food-grade countersPrivate partially fenced yardFormal dining roomSecond ovenExpansive kitchenFamily room
Zillow last checked:
Listing updated:
Listed by:
Robert C Edwards 845-610-6065,
Keller Williams Hudson Valley 845-610-6065
Bought with:
Twudian Wallace, 10401370621
Keller Williams Realty
Source: OneKey® MLS as distributed by MLS GRID,MLS#: 886100
Facts & features
Interior
Bedrooms & bathrooms
- Bedrooms: 4
- Bathrooms: 3
- Full bathrooms: 2
- 1/2 bathrooms: 1
Bedroom 1
- Level: Second
Bedroom 2
- Level: Second
Bedroom 4
- Description: Master Bedroom
- Level: Second
Bathroom 1
- Description: 1/2 bath
- Level: First
Bathroom 2
- Level: Second
Bathroom 3
- Level: Second
Bathroom 3
- Description: Master Bath
- Level: Second
Other
- Level: First
Dining room
- Level: First
Kitchen
- Description: eat in
- Level: First
Lavatory
- Level: First
Living room
- Level: First
Heating
- Propane
Cooling
- Central Air
Appliances
- Included: Dishwasher, Dryer, Electric Range, Electric Water Heater, Gas Cooktop, Gas Range, Microwave, Refrigerator, Stainless Steel Appliance(s)
- Laundry: Washer/Dryer Hookup
Features
- Chandelier, Eat-in Kitchen, Entrance Foyer, Formal Dining, Kitchen Island, Open Kitchen, Walk Through Kitchen
- Basement: Full,Storage Space,Unfinished
- Attic: Crawl
- Number of fireplaces: 1
- Fireplace features: Living Room
Interior area
- Total structure area: 2,238
- Total interior livable area: 2,238 sqft
Property
Parking
- Total spaces: 2
- Parking features: Garage
- Garage spaces: 2
Features
- Patio & porch: Deck
- Has private pool: Yes
- Pool features: Above Ground
Lot
- Size: 2.7 Acres
Details
- Parcel number: 3338890080000003012.2000000
- Special conditions: None
Construction
Type & style
- Home type: SingleFamily
- Architectural style: Colonial
- Property subtype: Single Family Residence, Residential
Materials
- Fiberglass Insulation, Vinyl Siding
Condition
- Actual
- Year built: 2010
- Major remodel year: 2014
Utilities & green energy
- Sewer: Septic Tank
- Utilities for property: Cable Available, Electricity Connected, Phone Available, Propane, Sewer Connected, Underground Utilities, Water Connected
Community & HOA
HOA
- Has HOA: No
Location
- Region: Westtown
Financial & listing details
- Price per square foot: $261/sqft
- Tax assessed value: $142,500
- Annual tax amount: $9,238
- Date on market: 7/7/2025
- Cumulative days on market: 17 days
- Listing agreement: Exclusive Right To Sell
- Electric utility on property: Yes
Price history
| Date | Event | Price |
|---|---|---|
| 8/28/2025 | Sold | $585,000+1%$261/sqft |
Source:  OneKey® MLS as distributed by MLS GRID #886100 Report a problem OneKey® MLS as distributed by MLS GRID #886100 Report a problem | ||
| 7/24/2025 | Pending sale | $579,000$259/sqft |
Source: OneKey® MLS as distributed by MLS GRID #886100 Report a problem | ||
| 7/7/2025 | Listed for sale | $579,000+101.4%$259/sqft |
Source: OneKey® MLS as distributed by MLS GRID #886100 Report a problem | ||
| 3/24/2015 | Sold | $287,500$128/sqft |
Source: Public Record Report a problem | ||
| 1/15/2015 | Sold | $287,500+113%$128/sqft |
Source: OneKey® MLS as distributed by MLS GRID #H4430422 Report a problem | ||
| 7/25/2014 | Sold | $135,000$60/sqft |
Source: Public Record Report a problem | ||
Public tax history
| Year | Property taxes | Tax assessment |
|---|---|---|
| 2025 | -- | $142,500 |
| 2024 | -- | $142,500 |
| 2023 | -- | $142,500 |
| 2022 | -- | $142,500 |
| 2021 | -- | $142,500 |
| 2020 | -- | $142,500 |
| 2019 | -- | $142,500 |
| 2018 | -- | $142,500 |
| 2017 | $7,863 | $142,500 |
| 2016 | -- | $142,500 |
| 2015 | -- | $142,500 +41.8% |
| 2014 | -- | $100,500 |
Find assessor info on the county website
Neighborhood: 10998
Nearby homes
- $1,311,1002 bd1 ba936 sqft74 Bergerons Rd, Westtown, NY 10998Off Market
- $496,5003 bd2 ba1.3k sqft461 Lower Rd, Westtown, NY 10998Off Market
- $601,2003 bd3 ba2.7k sqft1 Schefflers Rd, Westtown, NY 10998Off Market
- $515,9003 bd2 ba1.6k sqft143 Whitford Rd, Westtown, NY 10998Off Market
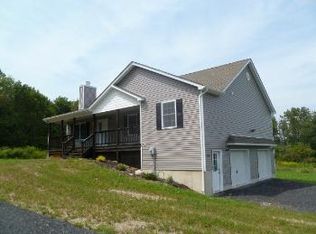
- $848,6004 bd4 ba3.6k sqft100 Jacobs Rd, Westtown, NY 10998Off Market
- $1,042,2004 bd3 ba4.1k sqft130 Hickory Ln, Westtown, NY 10998Off Market
- $670,8002.2 Acres65 Bender Rd, Westtown, NY 10998Off Market
- $609,0004 bd3 ba2.5k sqft67 Bender Rd, Westtown, NY 10998Sold
- $646,5004 bd3 ba2.4k sqft22 Indian Ridge Rd, Westtown, NY 10998Off Market
Nearby schools
GreatSchools rating
- NAMinisink Valley Elementary SchoolGrades: K-2Distance: 3.9 mi
- 5/10Minisink Valley Middle SchoolGrades: 6-8Distance: 3.9 mi
- 6/10Minisink Valley High SchoolGrades: 9-12Distance: 3.9 mi
Schools provided by the listing agent
- Elementary: Minisink Valley Elementary
- Middle: Minisink Valley Middle School
- High: Minisink Valley High School
Source: OneKey® MLS as distributed by MLS GRID. This data may not be complete. We recommend contacting the local school district to confirm school assignments for this home.
- New York
- Orange County
- Westtown
- 10998
- 232 Minisink Turnpike
Nearby cities
Nearby zip codes
Other Westtown Topics
