Skip main navigation
Sold for $465,000
  • $465,000

    232 Mirage Blvd, Barnegat, NJ 08005

    2beds
    2,054sqft
    Single Family Residence
    Built in 2003
    6,486 Square Feet Lot
    $718,100 Zestimate®
    $226/sqft
    $2,757 Estimated rent

    Home value

    $718,100

    $653,000 - $790,000

    $2,757/mo

    Zestimate® history
    Loading
    Loading...

    Owner options

    List your home for rent

    $2,757/mo

    Rent Zestimate®

    Find your next renter with Zillow Rental Manager. Plus, with online applications, you can quickly screen prospective tenants – for free.

    Learn more

    $2,757/mo

    Rent Zestimate®

    Refinance and save

    $3,304/mo

    Est. payment

    Refinancing to a lower rate could help reduce your monthly payments and save thousands over the life of the loan.

    See today's rates

    $3,304/mo

    Est. payment

    Explore your selling options

    Work with a Zillow partner agent

    Leverage their expertise and Zillow's premium Showcase listings to get your home seen by more buyers.

    Get started

    List with your own agent

    Get your home in front of millions of buyers by listing it on Zillow.

    Learn how to do it

    Sell it yourself

    Take full control of how buyers see your home on Zillow by listing For Sale by Owner (FSBO).

    List your home

    What's special

    Cozy gas fireplaceSun-filled sunroomLarge walk-in closetGorgeous eat-in kitchenAbundant cabinetryPeaceful surroundingsInviting family room
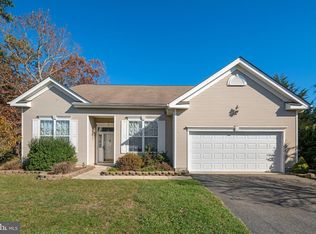
    Welcome to this beautifully maintained 2-bedroom, 2-bath home in the highly sought-after Four Seasons at Mirage active adult community. Designed with comfort and easy living in mind, this home offers a spacious open layout perfect for both everyday living and entertaining. The bright and airy living and dining room combination provides plenty of space to host family and friends. The gorgeous eat-in kitchen features abundant cabinetry and flows seamlessly into the inviting family room, complete with a cozy gas fireplace—ideal for relaxing evenings at home. Enjoy your morning coffee or unwind with a good book in the sun-filled sunroom, offering an abundance of natural light year-round. The primary suite is a true retreat, featuring a charming bow window perfect for a sitting area, a large walk-in closet, and a private ensuite full bath. A second bedroom and full bathroom provide added convenience for guests. Step outside to a private backyard with a deck—perfect for outdoor dining, entertaining, or simply enjoying the peaceful surroundings. Experience the lifestyle and amenities that Four Seasons at Mirage has to offer in this wonderful home!

    Zillow last checked:

    Listing updated:

    Listed by:

    Rocky Balsamo 609-731-4687,

    Corcoran Sawyer Smith - Princeton,

    Listing Team: The Rocky Balsamo Real Estate Group

    Bought with:

    Helen Berlinski, 2187688

    Signature Realty NJ

    Source: Bright MLS,MLS#: NJOC2041898MLS Logo

    Facts & features

    Interior

    Bedrooms & bathrooms
    • Bedrooms: 2
    • Bathrooms: 2
    • Full bathrooms: 2
    • Main level bathrooms: 2
    • Main level bedrooms: 2
    Primary bedroom
    • Level: Main
    • Area: 234 Square Feet
    • Dimensions: 18 X 13
    Other
    • Level: Main
    • Area: 130 Square Feet
    • Dimensions: 10 X 13
    Primary bathroom
    • Level: Main
    Breakfast room
    • Level: Main
    • Area: 105 Square Feet
    • Dimensions: 7 X 15
    Dining room
    • Level: Main
    • Area: 108 Square Feet
    • Dimensions: 9 X 12
    Family room
    • Level: Main
    • Area: 195 Square Feet
    • Dimensions: 13 X 15
    Other
    • Level: Main
    Kitchen
    • Level: Main
    • Area: 130 Square Feet
    • Dimensions: 10 X 13
    Laundry
    • Level: Main
    • Area: 40 Square Feet
    • Dimensions: 5 X 8
    Living room
    • Level: Main
    • Area: 168 Square Feet
    • Dimensions: 14 X 12
    Other
    • Level: Main
    • Area: 135 Square Feet
    • Dimensions: 9 X 15
    Heating
    • Forced Air, Natural Gas
    Cooling
    • Central Air, Electric
    Appliances
    • Included: Dishwasher, Microwave, Dryer, Refrigerator, Oven/Range - Gas, Washer, Gas Water Heater
    • Laundry: Main Level, Laundry Room
    Features
    • Breakfast Area, Attic, Recessed Lighting, Open Floorplan, Ceiling Fan(s), Walk-In Closet(s), Primary Bath(s), Bathroom - Tub Shower, 9'+ Ceilings
    • Flooring: Carpet, Ceramic Tile, Wood
    • Doors: Sliding Glass
    • Has basement: No
    • Number of fireplaces: 1
    • Fireplace features: Gas/Propane
    Interior area
    • Total structure area: 2,054
    • Total interior livable area: 2,054 sqft
    • Finished area above ground: 2,054
    • Finished area below ground: 0

    Property

    Parking
    • Total spaces: 2
    • Parking features: Garage Faces Front, Asphalt, Attached
    • Attached garage spaces: 2
    • Has uncovered spaces: Yes
    Accessibility
    • Accessibility features: Accessible Doors, Accessible Hallway(s)
    Features
    • Levels: One
    • Stories: 1
    • Patio & porch: Deck
    • Exterior features: Lawn Sprinkler
    • Pool features: Community
    • Spa features: Community
    Lot
    • Size: 6,486 sqft
    • Features: Level, Middle Of Block
    Details
    • Additional structures: Above Grade, Below Grade
    • Parcel number: 01000954600006
    • Zoning: RLAC
    • Special conditions: Standard

    Construction

    Type & style
    • Home type: SingleFamily
    • Architectural style: Ranch/Rambler
    • Property subtype: Single Family Residence
    Materials
    • Frame
    • Foundation: Slab
    • Roof: Shingle
    Condition
    • Excellent
    • New construction: No
    • Year built: 2003

    Utilities & green energy

    • Sewer: Public Sewer
    • Water: Public

    Community & neighborhood

    Security
    • Security features: Security System
    Community
    • Community features: Pool
    Senior living
    • Senior community: Yes
    Location
    • Region: Barnegat
    • Subdivision: Four Seasons At Mirage
    • Municipality: BARNEGAT TWP

    HOA & financial

    HOA
    • Has HOA: Yes
    • HOA fee: $230 monthly
    • Amenities included: Spa/Hot Tub, Gated, Community Center, Basketball Court, Security, Fitness Center, Common Grounds, Retirement Community
    • Services included: Pool(s), Snow Removal, Common Area Maintenance, Maintenance Grounds
    • Association name: WENTWORTH GROUP

    Other

    Other facts
    • Listing agreement: Exclusive Right To Sell
    • Listing terms: Cash,Conventional,VA Loan
    • Ownership: Fee Simple

    Price history

    DateEventPrice
    6/12/2026Sold$465,000+4.5%$226/sqft
    Source: Bright MLS #NJOC2041898 Report a problem
    5/15/2026Pending sale$445,000$217/sqft
    Source: MoreMLS #22612891 Report a problem
    5/10/2026Contingent$445,000$217/sqft
    Source: Bright MLS #NJOC2041898 Report a problem
    5/6/2026Listed for sale$445,000+44%$217/sqft
    Source: Bright MLS #NJOC2041898 Report a problem
    5/4/2006Sold$309,000+30.6%$150/sqft
    Source: Public Record Report a problem
    4/1/2004Sold$236,600$115/sqft
    Source: Public Record Report a problem
    10/24/2003Sold$236,600$115/sqft
    Source: Public Record Report a problem

    Public tax history

    YearProperty taxesTax assessment
    2023$7,504 +0.5%$266,400
    2022$7,470 $266,400
    2021$7,470 +2%$266,400
    2020$7,326 +0.8%$266,400
    2019$7,270 +1.7%$266,400
    2018$7,150 +2.1%$266,400
    2017$7,004 +3.3%$266,400
    2016$6,783 +2.6%$266,400
    2015$6,609 +2.6%$266,400
    2014$6,439 +1.8%$266,400
    2013$6,324 -1%$266,400
    2012$6,386 +18.7%$266,400
    2011$5,378 -1.2%$266,400 -6.1%
    2010$5,444 -0.2%$283,800 -15.2%
    2009$5,457 +3.7%$334,600
    2008$5,262 $334,600 +113.9%
    2007-- $156,400
    2006$5,707 $156,400
    2004-- $156,400

    Find assessor info on the county website

    Neighborhood: Barnegat Estates

    Nearby schools

    GreatSchools rating
    Get a cash offer in 3 minutes
    Find out how much your home could sell for in as little as 3 minutes with a no-obligation cash offer.
    Estimated market value
    $718,100
    Get a cash offer in 3 minutes
    Find out how much your home could sell for in as little as 3 minutes with a no-obligation cash offer.
    Estimated market value
    $718,100