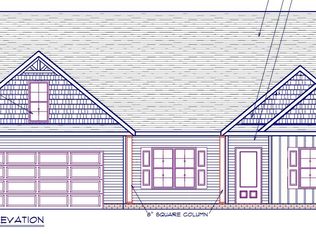
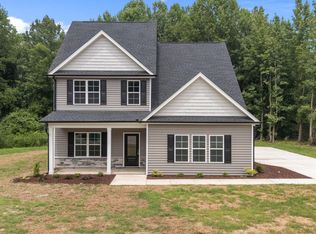
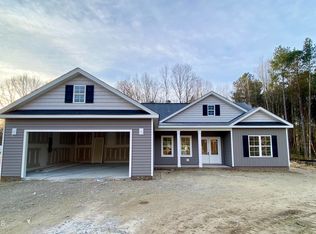
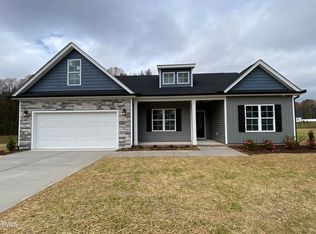
Move-in ready and beautifully situated on a desirable cul-de-sac lot backing to mature trees, this brand-new Rosemont ranch offers the perfect combination of privacy, comfort, and modern design. Thoughtfully crafted for today's lifestyle, the open-concept floorplan features bright, sun-filled living spaces and seamless flow for both everyday living and entertaining. The stylish kitchen serves as the heart of the home with a spacious center island, stainless steel appliances, and abundant cabinet and countertop space. Enjoy peaceful mornings on the covered front porch and unwind in the evenings on the covered back deck overlooking the serene wooded backdrop. Comfortable bedrooms provide flexibility for guests, a home office, or hobbies, while the attached two-car garage offers convenience and additional storage. Located in one of Sanford's growing communities, this home is just minutes from US-1, shopping, dining, schools, and everyday amenities, with easy access to Raleigh, Southern Pines, and surrounding areas. Offering new construction, a premium homesite, and move-in ready convenience, this exceptional home is ready for its first owner to enjoy.
Sold for $309,900
Zillow last checked:
Listing updated:
Bought with:
MALIK DAVIS, 356796
KINGDOM COMMUNITY REALTY, LLC.
Source: Doorify MLS,MLS#: 10174387
Price history
| Date | Event | Price |
|---|---|---|
| 7/20/2026 | Sold | $309,900$180/sqft |
Source:  Doorify MLS #10174387 Report a problem Doorify MLS #10174387 Report a problem | ||
| 6/24/2026 | Pending sale | $309,900$180/sqft |
Source: Doorify MLS #10174387 Report a problem | ||
| 6/16/2026 | Listed for sale | $309,900-1.6%$180/sqft |
Source: Doorify MLS #10174387 Report a problem | ||
| 6/8/2026 | Listing removed | $315,000$183/sqft |
Source: Doorify MLS #10143999 Report a problem | ||
| 5/29/2026 | Listed for sale | $315,000$183/sqft |
Source: Doorify MLS #10143999 Report a problem | ||
| 3/31/2026 | Pending sale | $315,000$183/sqft |
Source: Doorify MLS #10143999 Report a problem | ||
| 1/31/2026 | Listed for sale | $315,000$183/sqft |
Source: Doorify MLS #10143999 Report a problem | ||
Sell for more on Zillow
Get a Zillow Showcase℠ listing at no additional cost and you could sell for .
$309,100
2% more
+$6,182
With Zillow Showcase(estimated)
$315,282
