READY TO CLOSE! NEW CONSTRUCTION! Builder offering $10k towards closing costs or rate buy down PLUS refrigerator. Preferred lender offers additional $3k in closing costs. Cutie pie home on a spacious lot. The Kristie is a three bedroom two bath split floor plan with a bonus room. Beautiful designer finishes inside and out. Lots of standard custom features include 12mil laminate floors and 4'' crown molding in the main living area, granite countertops and tile backsplash in the kitchen, tile master bath, video cameras and USB charging outlets. Welcome home!
Sold for $330,000
$330,000
202 Rolling Pasture Way, Sanford, NC 27332
3beds
1,953sqft
Single Family Residence, Residential
Built in 2024
0.48 Acres Lot
$327,000 Zestimate®
$169/sqft
$2,070 Estimated rent
Home value
$327,000
$294,000 - $363,000
$2,070/mo
Zestimate® history
Owner options
List your home for rent
$2,070/mo
Rent Zestimate®
Find your next renter with Zillow Rental Manager. Plus, with online applications, you can quickly screen prospective tenants – for free.
$2,070/mo
Rent Zestimate®
Refinance and save
$2,475/mo
Est. payment
Refinancing to a lower rate could help reduce your monthly payments and save thousands over the life of the loan.
$2,475/mo
Est. payment
Explore your selling options
Work with a Zillow partner agent
Leverage their expertise and Zillow's premium Showcase listings to get your home seen by more buyers.
Get startedList with your own agent
Get your home in front of millions of buyers by listing it on Zillow.
Learn how to do itSell it yourself
Take full control of how buyers see your home on Zillow by listing For Sale by Owner (FSBO).
List your homeWhat's special
Beautiful designer finishesSplit floor planSpacious lotGranite countertopsTile backsplashTile master bath
Zillow last checked:
Listing updated:
Listed by:
Christie Yarbrough 919-524-0564,
RE/MAX United
Bought with:
THE SIGNATURE GROUP, .
KELLER WILLIAMS REALTY (FAYETTEVILLE)
Source: Doorify MLS,MLS#: 10047887
Facts & features
Interior
Bedrooms & bathrooms
- Bedrooms: 3
- Bathrooms: 2
- Full bathrooms: 2
Heating
- Heat Pump
Cooling
- Central Air
Features
- Flooring: Carpet, Laminate, Tile
Interior area
- Total structure area: 1,953
- Total interior livable area: 1,953 sqft
- Finished area above ground: 1,953
- Finished area below ground: 0
Property
Parking
- Total spaces: 4
- Parking features: Garage - Attached, Open
- Attached garage spaces: 2
- Uncovered spaces: 2
Features
- Levels: One and One Half
- Stories: 1.5
- Has view: Yes
Lot
- Size: 0.48 Acres
Details
- Parcel number: 039588 0006 30
- Special conditions: Standard
Construction
Type & style
- Home type: SingleFamily
- Architectural style: Ranch
- Property subtype: Single Family Residence, Residential
Materials
- Vinyl Siding
- Foundation: Stem Walls
- Roof: Shingle
Condition
- New construction: Yes
- Year built: 2024
- Major remodel year: 2024
Utilities & green energy
- Sewer: Septic Tank
- Water: Public
Community & HOA
Community
- Subdivision: Fair Ridge Farm
HOA
- Has HOA: Yes
- Services included: None
- HOA fee: $450 annually
Location
- Region: Sanford
Financial & listing details
- Price per square foot: $169/sqft
- Tax assessed value: $280,702
- Annual tax amount: $327
- Date on market: 8/20/2024
Price history
| Date | Event | Price |
|---|---|---|
| 2/18/2025 | Sold | $330,000$169/sqft |
Source:  Doorify MLS #10047887 Report a problem Doorify MLS #10047887 Report a problem | ||
| 1/22/2025 | Pending sale | $330,000$169/sqft |
Source: Doorify MLS #10047887 Report a problem | ||
| 11/16/2024 | Listed for sale | $330,000$169/sqft |
Source: Doorify MLS #10047887 Report a problem | ||
| 10/31/2024 | Listing removed | $330,000$169/sqft |
Source: Doorify MLS #10047887 Report a problem | ||
| 8/20/2024 | Listed for sale | $330,000$169/sqft |
Source: Doorify MLS #10047887 Report a problem | ||
Public tax history
| Year | Property taxes | Tax assessment |
|---|---|---|
| 2025 | $2,081 +535.4% | $280,702 +450.4% |
| 2024 | $327 | $51,000 +10.7% |
| 2023 | $327 | $46,060 |
| 2022 | -- | -- |
Find assessor info on the county website
Neighborhood: 27332
Nearby homes
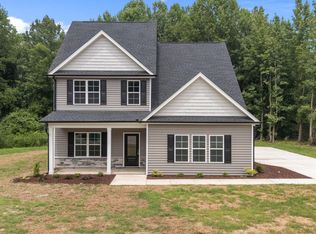
- $308,0003 bd3 ba2k sqft226 Rolling Pasture Way, Sanford, NC 27332Sold
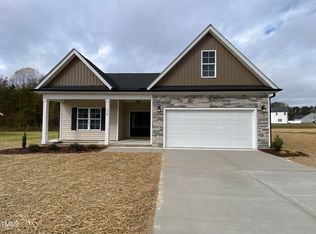
- $320,0003 bd2 ba1.7k sqft178 Rolling Pasture Way, Sanford, NC 27332Sold
- $416,8004 bd3 ba2.5k sqft416 Rolling Pasture Way, Knightdale, NC 27545Sold

- $370,0004 bd3 ba2.1k sqft404 Rolling Pasture Way, Knightdale, NC 27545Sold

- $360,0003 bd3 ba2k sqft408 Rolling Pasture Way, Knightdale, NC 27545Sold
- $397,7554 bd3 ba2.4k sqft412 Rolling Pasture Way, Knightdale, NC 27545Sold
- $345,000-- bd-- ba2.1k sqft197 Rolling Pasture Way, Sanford, NC 27332Sold
- $345,0003 bd3 ba2.1k sqft197 Rolling Pasture Way, Sanford, NC 27332Sold
Nearby schools
GreatSchools rating
- 6/10Benhaven ElementaryGrades: PK-5Distance: 2.6 mi
- 7/10Western Harnett MiddleGrades: 6-8Distance: 3.8 mi
- 3/10Western Harnett HighGrades: 9-12Distance: 4.2 mi
Schools provided by the listing agent
- Elementary: Harnett - Benhaven
- Middle: Harnett - West Harnett
- High: Harnett - West Harnett
Source: Doorify MLS. This data may not be complete. We recommend contacting the local school district to confirm school assignments for this home.


Get pre-qualified for a loan
At Zillow Home Loans, we can pre-qualify you in as little as 5 minutes with no impact to your credit score.An equal housing lender. NMLS #10287.
Sell for more on Zillow
Get a Zillow Showcase℠ listing at no additional cost and you could sell for .
$327,000
2% more
+$6,540
With Zillow Showcase(estimated)
$333,540
- North Carolina
- Harnett County
- Sanford
- 27332
- 202 Rolling Pasture Way
Nearby cities
Nearby neighborhoods
Nearby zip codes
Other Sanford Topics
