Skip main navigation
Sold for $320,000
  • $320,000

    178 Rolling Pasture Way, Sanford, NC 27332

    3beds
    1,736sqft
    Single Family Residence, Residential
    Built in 2024
    0.6 Acres Lot
    $318,300 Zestimate®
    $184/sqft
    $1,946 Estimated rent

    Home value

    $318,300

    $283,000 - $356,000

    $1,946/mo

    Zestimate® history
    Loading
    Loading...

    Owner options

    List your home for rent

    $1,946/mo

    Rent Zestimate®

    Find your next renter with Zillow Rental Manager. Plus, with online applications, you can quickly screen prospective tenants – for free.

    Learn more

    $1,946/mo

    Rent Zestimate®

    Refinance and save

    $2,366/mo

    Est. payment

    Refinancing to a lower rate could help reduce your monthly payments and save thousands over the life of the loan.

    See today's rates

    $2,366/mo

    Est. payment

    Explore your selling options

    Work with a Zillow partner agent

    Leverage their expertise and Zillow's premium Showcase listings to get your home seen by more buyers.

    Get started

    List with your own agent

    Get your home in front of millions of buyers by listing it on Zillow.

    Learn how to do it

    Sell it yourself

    Take full control of how buyers see your home on Zillow by listing For Sale by Owner (FSBO).

    List your home

    What's special

    Modern appliancesConvenient center islandExterior video camerasOpen-concept designThoughtfully designed layoutAmple cabinetry
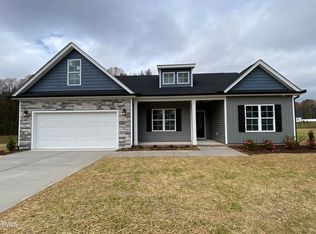
    The Blakely boasts an open-concept design seamlessly connecting the living, dining, and kitchen areas creating an inviting space for social gatherings and everyday living. The thoughtfully designed layout allows for easy flow and functionality, ensuring that every corner of the home is utilized efficiently. The kitchen is a true culinary delight, featuring modern appliances, ample cabinetry, and a convenient center island that serves as a focal point for meal preparation. Ensuring your safety and security, this property is equipped with exterior video cameras, offering peace of mind and a heightened level of protection. Additionally, numerous standard features can be found throughout the home, showcasing quality craftsmanship and attention to detail. Builder offering $10k towards closing costs or rate buy down PLUS refrigerator. Preferred lender offers additional $3k in closing costs.

    Zillow last checked:

    Listing updated:

    Listed by:

    Christie Yarbrough 919-524-0564,

    RE/MAX United

    Bought with:

    ALISON ISENHART, 288956

    EVERYTHING PINES PARTNERS LLC

    Source: Doorify MLS,MLS#: 10047789MLS Logo

    Facts & features

    Interior

    Bedrooms & bathrooms
    • Bedrooms: 3
    • Bathrooms: 2
    • Full bathrooms: 2
    Heating
    • Heat Pump
    Cooling
    • Central Air
    Features
    • Flooring: Carpet, Laminate, Tile
    Interior area
    • Total structure area: 1,736
    • Total interior livable area: 1,736 sqft
    • Finished area above ground: 1,736
    • Finished area below ground: 0

    Property

    Parking
    • Total spaces: 4
    • Parking features: Garage - Attached, Open
    • Attached garage spaces: 2
    • Uncovered spaces: 2
    Features
    • Levels: One
    • Stories: 1
    • Has view: Yes
    Lot
    • Size: 0.6 Acres
    Details
    • Parcel number: 039588 0006 29
    • Special conditions: Standard

    Construction

    Type & style
    • Home type: SingleFamily
    • Architectural style: Ranch
    • Property subtype: Single Family Residence, Residential
    Materials
    • Vinyl Siding
    • Foundation: Stem Walls
    • Roof: Shingle
    Condition
    • New construction: Yes
    • Year built: 2024
    • Major remodel year: 2024

    Utilities & green energy

    • Sewer: Septic Tank
    • Water: Public

    Community & HOA

    Community
    • Subdivision: Fair Ridge Farm
    HOA
    • Has HOA: Yes
    • Services included: None
    • HOA fee: $450 annually
    Location
    • Region: Sanford

    Financial & listing details

    • Price per square foot: $184/sqft
    • Tax assessed value: $293,491
    • Annual tax amount: $329
    • Date on market: 8/19/2024

    Price history

    DateEventPrice
    1/29/2025Sold$320,000$184/sqft
    Source: Doorify MLS #10047789 Report a problem
    11/24/2024Pending sale$320,000$184/sqft
    Source: Doorify MLS #10047789 Report a problem
    11/16/2024Listed for sale$320,000$184/sqft
    Source: Doorify MLS #10047789 Report a problem
    10/31/2024Listing removed$320,000$184/sqft
    Source: Doorify MLS #10047789 Report a problem
    8/19/2024Listed for sale$320,000$184/sqft
    Source: Doorify MLS #10047789 Report a problem

    Public tax history

    YearProperty taxesTax assessment
    2025$2,172 +559.6%$293,491 +470.4%
    2024$329 $51,450 +11.1%
    2023$329 $46,310
    2022-- --
    Find assessor info on the county website

    Neighborhood: 27332

    Nearby schools

    GreatSchools rating
    Schools provided by the listing agent
    • Elementary: Harnett - Benhaven
    • Middle: Harnett - West Harnett
    • High: Harnett - West Harnett

    Source: Doorify MLS. This data may not be complete. We recommend contacting the local school district to confirm school assignments for this home.

    Get pre-qualified for a loan
    At Zillow Home Loans, we can pre-qualify you in as little as 5 minutes with no impact to your credit score.

    An equal housing lender. NMLS #10287.

    Sell for more on Zillow
    Get a Zillow Showcase℠ listing at no additional cost and you could sell for .
    $318,300
    2% more
    +$6,366
    With Zillow Showcase(estimated)
    $324,666