Skip main navigation
Sold for $319,000
  • $319,000

    31 Gates Way, Sanford, NC 27332

    3beds
    2,144sqft
    Single Family Residence, Residential
    Built in 2023
    0.47 Acres Lot
    $316,500 Zestimate®
    $149/sqft
    $2,138 Estimated rent

    Home value

    $316,500

    Estimated sales range

    Not available

    $2,138/mo

    Zestimate® history
    Loading
    Loading...

    Owner options

    List your home for rent

    $2,138/mo

    Rent Zestimate®

    Find your next renter with Zillow Rental Manager. Plus, with online applications, you can quickly screen prospective tenants – for free.

    Learn more

    $2,138/mo

    Rent Zestimate®

    Refinance and save

    $2,384/mo

    Est. payment

    Refinancing to a lower rate could help reduce your monthly payments and save thousands over the life of the loan.

    See today's rates

    $2,384/mo

    Est. payment

    Explore your selling options

    Work with a Zillow partner agent

    Leverage their expertise and Zillow's premium Showcase listings to get your home seen by more buyers.

    Get started

    List with your own agent

    Get your home in front of millions of buyers by listing it on Zillow.

    Learn how to do it

    Sell it yourself

    Take full control of how buyers see your home on Zillow by listing For Sale by Owner (FSBO).

    List your home

    What's special

    Strategically placed exterior camerasSlow-close featuresDouble vanityUpgraded cabinets
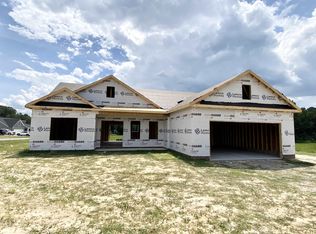
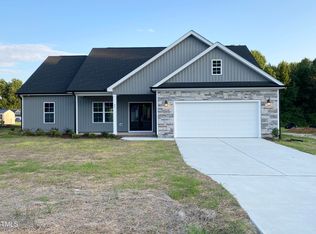
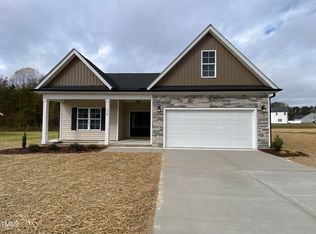
    READY TO CLOSE!! Welcome to The Jefferson, a stunning and spacious 2-story home offering modern comfort and thoughtful design. This brand-new construction is nestled on a generous 0.47-acre lot, providing ample space for outdoor activities and future landscaping endeavors.All three bedrooms are conveniently situated on the second floor PLUS a bonus room, providing a private and cozy retreat.Enjoy the beauty and functionality of upgraded cabinets featuring soft-close drawers and doors with dove tail construction, adding a touch of luxury to your daily life.The primary bathroom boasts a double vanity providing ample space for morning routines and enhancing convenience.The Jefferson is crafted with attention to detail and includes a range of upgraded standard features to elevate your living experience. From the moment you step inside, you'll notice the quality craftsmanship and thoughtful touches that set this home apart. Enhance your home security with strategically placed exterior cameras, providing peace of mind.Experience the convenience of controlling your garage door with a touch of your smartphone. This modern feature adds an extra layer of accessibility to your daily routine.The Jefferson is not just a house; it's a place to call home.Don't miss the opportunity to be the first owner of this beautiful new construction. Schedule a tour and make The Jefferson your dream home. 6' white vinyl privacy fence AND blinds already included. $5,000 in builder incentive if closed by March 31, 2025. Use of preferred lender offers additional $3,000 toward closing costs.

    Zillow last checked:

    Listing updated:

    Listed by:

    Christie Yarbrough 919-524-0564,

    RE/MAX United

    Bought with:

    TIMO BOGGS, 291796

    MILITARY FAMILY REALTY LLC

    Source: Doorify MLS,MLS#: 10010819MLS Logo

    Facts & features

    Interior

    Bedrooms & bathrooms
    • Bedrooms: 3
    • Bathrooms: 3
    • Full bathrooms: 2
    • 1/2 bathrooms: 1
    Heating
    • Forced Air
    Cooling
    • Ceiling Fan(s), Central Air
    Appliances
    • Included: Chlorinator, Dishwasher, Electric Range, Microwave
    Features
    • Ceiling Fan(s), Crown Molding, Granite Counters, Quartz Counters
    • Flooring: Carpet, Laminate, Tile
    Interior area
    • Total structure area: 2,144
    • Total interior livable area: 2,144 sqft
    • Finished area above ground: 2,144
    • Finished area below ground: 0

    Property

    Parking
    • Total spaces: 4
    • Parking features: Garage Door Opener
    • Attached garage spaces: 2
    • Uncovered spaces: 2
    Accessibility
    • Accessibility features: Visitor Bathroom
    Features
    • Levels: Two
    • Stories: 2
    • Has view: Yes
    Lot
    • Size: 0.47 Acres
    Details
    • Parcel number: 039588 0006 27
    • Special conditions: Standard

    Construction

    Type & style
    • Home type: SingleFamily
    • Architectural style: Traditional
    • Property subtype: Single Family Residence, Residential
    Materials
    • Vinyl Siding
    • Foundation: Stem Walls
    • Roof: Shingle
    Condition
    • New construction: Yes
    • Year built: 2023
    • Major remodel year: 2023
    Details
    • Builder name: Lamco Homes

    Utilities & green energy

    • Sewer: Septic Tank
    • Water: Public
    • Utilities for property: Electricity Available, Water Available, Other

    Community & HOA

    Community
    • Features: Street Lights
    • Subdivision: Fair Ridge Farm
    HOA
    • Has HOA: Yes
    • Amenities included: Other
    • Services included: None
    • HOA fee: $450 annually
    Location
    • Region: Sanford

    Financial & listing details

    • Price per square foot: $149/sqft
    • Tax assessed value: $296,788
    • Annual tax amount: $327
    • Date on market: 2/9/2024

    Price history

    DateEventPrice
    4/14/2025Sold$319,000+0.9%$149/sqft
    Source: Doorify MLS #10010819 Report a problem
    3/14/2025Pending sale$316,000$147/sqft
    Source: Doorify MLS #10010819 Report a problem
    2/24/2025Price change$316,000-7.1%$147/sqft
    Source: Doorify MLS #10010819 Report a problem
    11/16/2024Listed for sale$340,000$159/sqft
    Source: Doorify MLS #10010819 Report a problem
    10/31/2024Listing removed$340,000$159/sqft
    Source: Doorify MLS #10010819 Report a problem
    2/9/2024Listed for sale$340,000$159/sqft
    Source: Doorify MLS #10010819 Report a problem

    Public tax history

    YearProperty taxesTax assessment
    2025$2,195 +570.3%$296,788
    2024$327 $296,788 +544.4%
    2023$327 $46,060
    2022-- --
    Find assessor info on the county website

    Neighborhood: 27332

    Nearby schools

    GreatSchools rating
    Schools provided by the listing agent
    • Elementary: Harnett - Benhaven
    • Middle: Harnett - West Harnett
    • High: Harnett - West Harnett

    Source: Doorify MLS. This data may not be complete. We recommend contacting the local school district to confirm school assignments for this home.

    Get pre-qualified for a loan
    At Zillow Home Loans, we can pre-qualify you in as little as 5 minutes with no impact to your credit score.

    An equal housing lender. NMLS #10287.

    Sell for more on Zillow
    Get a Zillow Showcase℠ listing at no additional cost and you could sell for .
    $316,500
    2% more
    +$6,330
    With Zillow Showcase(estimated)
    $322,830