This spacious 4-bedroom, 3-bathroom two-story home offers plenty of room and great potential for buyers looking for a property they can update and make their own. The home features a full, partially finished basement complete with a bathroom and wet bar, providing additional space for entertaining, recreation, or storage. An enclosed front porch/sunroom adds even more flexible space and is a great spot to enjoy the seasons.
The backyard is designed for enjoying the warmer months, featuring an above-ground pool and covered patio area that is perfect for hosting family and friends, relaxing outdoors, and making the most of summer days. The fenced backyard provides added privacy and space for outdoor activities.
A 24' x 30' detached garage with a concrete floor and overhead door offers plenty of room for vehicles, equipment, hobbies, or additional storage. The property also has convenient street and alley access.
With its spacious floor plan, partially finished basement, outdoor entertaining area, pool, fenced backyard, and detached garage, this property offers a great opportunity for someone ready to bring their vision and personal touches.
For sale
Price cut: $15K (9/18)
$80,000
232 S Broadway St, Lovington, IL 61937
4beds
2,440sqft
Single Family Residence
Built in 1923
7,840 Square Feet Lot
$-- Zestimate®
$33/sqft
$-- HOA
What's special
Full partially finished basementWet barSpacious floor planCovered patio areaOutdoor entertaining area
- 55 days
- 808
- 99
Zillow last checked:
Listing updated:
Listed by:
Sarah Kitchen 217-543-2883,
Westfork Auction & Real Estate, LLC
Source: CIBR,MLS#: 6260287 Originating MLS: Central Illinois Board Of REALTORS
Originating MLS: Central Illinois Board Of REALTORSFacts & features
Interior
Bedrooms & bathrooms
- Bedrooms: 4
- Bathrooms: 3
- Full bathrooms: 3
Primary bedroom
- Level: Main
- Dimensions: 8.5 x 12.5
Bedroom
- Level: Main
- Dimensions: 11 x 13
Bedroom
- Level: Upper
- Dimensions: 11 x 13
Bedroom
- Level: Upper
- Dimensions: 16 x 13
Basement
- Level: Basement
- Dimensions: 10 x 10
Bonus room
- Level: Main
- Dimensions: 10 x 13
Other
- Level: Main
- Dimensions: 8 x 7
Other
- Level: Main
- Dimensions: 8.5 x 5
Other
- Level: Basement
Kitchen
- Level: Main
- Dimensions: 11 x 13
Laundry
- Level: Basement
Living room
- Level: Main
- Dimensions: 16.5 x 13.2
Heating
- Gas
Cooling
- Central Air
Appliances
- Included: Dryer, Freezer, Gas Water Heater, Oven, Range, Washer
Features
- Fireplace, Main Level Primary
- Basement: Finished,Full
- Number of fireplaces: 1
- Fireplace features: Wood Burning
Interior area
- Total structure area: 2,440
- Total interior livable area: 2,440 sqft
- Finished area above ground: 1,445
- Finished area below ground: 995
Property
Parking
- Total spaces: 2
- Parking features: Detached, Garage
- Garage spaces: 2
Features
- Levels: Two
- Stories: 2
- Patio & porch: Patio
- Exterior features: Fence, Pool
- Pool features: Above Ground
- Fencing: Yard Fenced
Lot
- Size: 7,840 Square Feet
- Dimensions: 50 x 153
Details
- Parcel number: 020227420005
- Zoning: RES
- Special conditions: None
Construction
Type & style
- Home type: SingleFamily
- Architectural style: Other
- Property subtype: Single Family Residence
Materials
- Vinyl Siding
- Foundation: Basement
- Roof: Shingle
Condition
- Year built: 1923
Utilities & green energy
- Sewer: Public Sewer
- Water: Public
Community & HOA
Location
- Region: Lovington
Financial & listing details
- Price per square foot: $33/sqft
- Tax assessed value: $34,665
- Annual tax amount: $406
- Date on market: 8/12/2026
- Cumulative days on market: 57 days
- Road surface type: Gravel
Estimated market value
Not available
Estimated sales range
Not available
Not available
Price history
| Date | Event | Price |
|---|---|---|
| 9/18/2026 | Price change | $80,000-15.8%$33/sqft |
Source:  CIBR #6260287 Report a problem CIBR #6260287 Report a problem | ||
| 8/13/2026 | Listed for sale | $95,000+533.3%$39/sqft |
Source: CIBR #6260287 Report a problem | ||
| 5/22/2008 | Sold | $15,000$6/sqft |
Source: Public Record Report a problem | ||
Public tax history
| Year | Property taxes | Tax assessment |
|---|---|---|
| 2024 | $406 +10% | $11,555 +6.5% |
| 2023 | $370 +1.5% | $10,848 -17.4% |
| 2022 | $364 | $13,132 +5.2% |
| 2021 | -- | $12,485 +4.1% |
| 2020 | -- | $11,989 +1.8% |
| 2019 | $400 +0.8% | $11,778 +55.2% |
| 2018 | $397 -0.4% | $7,591 +0.4% |
| 2017 | $398 -3.2% | $7,561 -0.2% |
| 2016 | $411 | $7,578 +2% |
| 2015 | $411 | $7,430 -2.5% |
| 2014 | -- | $7,620 |
| 2013 | -- | $7,620 |
| 2011 | -- | $7,620 -1% |
| 2010 | -- | $7,696 |
Find assessor info on the county website
Monthly payment
Est. payment
Payment breakdown
Explore the cost of this home by adjusting the details. Changes won't be saved.Climate risks
Neighborhood: 61937
Nearby schools
Schools provided by the listing agent
- District: Lovington Dist. 303
Source: CIBR. This data may not be complete. We recommend contacting the local school district to confirm school assignments for this home.

Similar homes
- $99,8974 bd2 ba1.2k sqft4931 E Glenwood Dr, Decatur, IL 62521For Sale
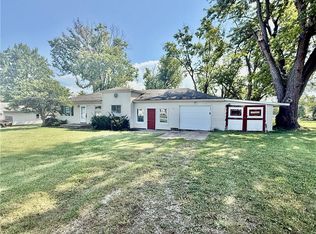 MLS ID #6260989, Jim Cleveland. CIBR
 - $42,5003 bd1 ba2.7k sqft201 N Monroe St, Cerro Gordo, IL 61818For Sale
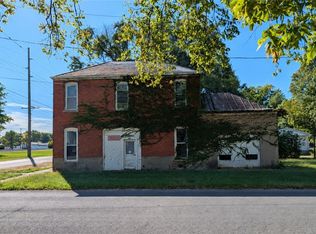 MLS ID #6261233, Dawn Mitchell. CIBR
 - $89,9003 bd3 ba2.4k sqft1468 E Lake Shore Dr, Decatur, IL 62521For Sale
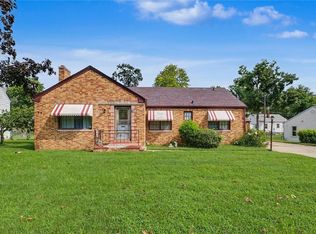 MLS ID #6260292, Tracy Slater. CIBR
 - $--2 bd1 ba1.3k sqft344 S 22nd Pl, Decatur, IL 62521Auction
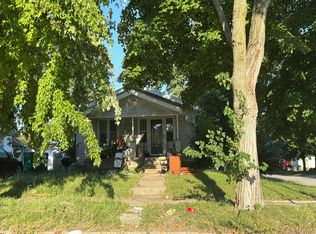 Auction.com 2
