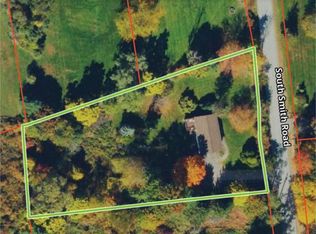
Dream location...complete seclusion, yet perfectly central. Tucked away on 6.7 pristine, private acres, this extraordinary home is a nature-lover’s sanctuary: a 130-foot stocked pond, an all-season babbling brook, and miles of serene forested views create a peaceful backdrop for everyday living and effortless entertaining. Architectural character and warmth define the interior. Soaring knotty-pine ceilings, exposed beams, and rich, beautifully finished hardwoods flow throughout, while walls of windows invite the outdoors in at every turn. Intricate woodwork, built-ins, and custom details combine with an open, airy floor plan to create spaces that feel both grand and intimately welcoming. The eat-in kitchen is a chef’s delight w soft maple cabinetry, elegant Corian counters, a vaulted ceiling opening to the second floor, SS appliances, and a built-in pantry. A gracious open-concept formal DR and LR flow to expansive decking overlooking the pond and grounds.. ideal for morning coffee, sunset cocktails, or al fresco dining. The welcoming family room is a cozy retreat with a wood-burning fireplace and supplemental woodstove, warm bay windows framing the landscape, and abundant space for lounging, reading, or movie nights. A convenient first-floor bedroom and full bath provide flexibility for guests, multigenerational living, or a home office. Upstairs, the private primary ensuite is an impressive haven: a tranquil bedroom with a private balcony that overlooks the pond, shaded by a majestic 100-year-old elephant ear tree. Striking sliding French doors reveal a split spa bath. An equally stunning second bedroom showcases exposed beams and dramatic transom window accents. Recent improvements enhance the property’s beauty and peace of mind: a brand-new roof and updated Andersen windows ensure energy efficiency and durability. Oversized two car garage, workshop, and partially finished walk-out basement. The grounds are a masterpiece of natural and intentional landscaping... mature trees, natural rock walls, and tasteful hardscaping create intimate outdoor rooms, meandering paths, and private vantage points across the acreage. The pond is stocked and accessible, offering opportunities for quiet fishing, reflective mornings, or wildlife observation. The brook’s gentle soundtrack changes with the seasons, ensuring year-round enjoyment. Location is exceptional: situated within the highly sought-after Millbrook school district, the home is centrally placed for commuting, shopping, dining, and outdoor recreation. Whether you’re seeking a forever home, a weekend escape, or a property with strong rental potential, this rare offering delivers a unique combination of architectural charm, modern conveniences, and a spectacular natural setting. Don’t miss this once-in-a-lifetime opportunity to own a secluded estate that feels like a perpetual vacation—stunning interiors, remarkable outdoor amenities, and a peaceful pondside panorama.
Sold for $810,000
Zillow last checked:
Listing updated:
Bought with:
Sandra A. Park, 10301210092
Coldwell Banker Realty
Source: OneKey® MLS as distributed by MLS GRID,MLS#: 986295
Price history
| Date | Event | Price |
|---|---|---|
| 9/2/2026 | Sold | $810,000-2.4%$407/sqft |
Source:  OneKey® MLS as distributed by MLS GRID #986295 Report a problem OneKey® MLS as distributed by MLS GRID #986295 Report a problem | ||
| 6/9/2026 | Pending sale | $830,000$418/sqft |
Source: BHHS broker feed #986295 Report a problem | ||
| 6/9/2026 | Contingent | $830,000$418/sqft |
Source:  Berkshire Hathaway HomeServices New England Properties #986295 Report a problem Berkshire Hathaway HomeServices New England Properties #986295 Report a problem | ||
| 4/17/2026 | Listed for sale | $830,000$418/sqft |
Source: OneKey® MLS as distributed by MLS GRID #986295 Report a problem | ||