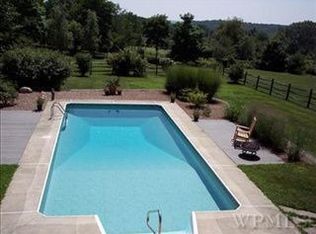
Opportunity awaits in the heart of Lagrangeville! This well-maintained but dated 3-bedroom, 2-bath raised ranch sits on a beautiful 1.07-acre flat and private lot in a quiet, desirable neighborhood within the highly sought-after Millbrook School District. Bring your vision, roll up your sleeves, and transform this solid home into something truly special. The main level features a large living room, kitchen, and dining room with glass sliders leading onto the back deck, along with three spacious bedrooms and a full bathroom. The lower level offers a large family room, second full bath, laundry/mechanical room, and access to the attached 2-car garage — providing plenty of additional living and storage space. Step outside and enjoy the peaceful surroundings from the deck with awning, overlooking the expansive backyard complete with a garden area and storage shed. The property offers the perfect balance of privacy, space, and potential for outdoor entertaining or future enhancements. Ideally positioned in the scenic Hudson Valley, this home offers exceptional convenience for commuting, shopping, dining, and outdoor recreation while still maintaining a peaceful residential setting. Enjoy easy access to the Taconic State Parkway, nearby parks, hiking trails, golf courses, wineries, farmers markets, and the charming Village of Millbrook. Super low taxes of just $5,088 per year make this an even more attractive opportunity for homeowners, investors, or anyone looking to create their dream home in a fantastic location.
Sold for $430,000
Zillow last checked:
Listing updated:
Bought with:
George T. Whalen III, 31WH0900098
George T Whalen Real Estate
Source: OneKey® MLS as distributed by MLS GRID,MLS#: 995616
Price history
| Date | Event | Price |
|---|---|---|
| 8/17/2026 | Sold | $430,000+0.2%$363/sqft |
Source:  OneKey® MLS as distributed by MLS GRID #995616 Report a problem OneKey® MLS as distributed by MLS GRID #995616 Report a problem | ||
| 6/4/2026 | Pending sale | $429,000$362/sqft |
Source: OneKey® MLS as distributed by MLS GRID #995616 Report a problem | ||
| 5/11/2026 | Listed for sale | $429,000$362/sqft |
Source: OneKey® MLS as distributed by MLS GRID #995616 Report a problem | ||