MOTIVATED SELLER - BRING OFFERS!
Why rent when you can own your own Florida getaway? Just bring your toothbrush - this fully furnished end-unit condo is move-in ready and perfectly located in the heart of Melbourne.
This charming home offers a spacious living area, private bedroom, and open-concept kitchen, with easy-maintenance tile flooring throughout. A portable dishwasher adds everyday convenience.
Enjoy your morning coffee from the covered front porch and breezeway, with views of rocket launches.
Located just minutes from beautiful beaches, shopping, dining, Wickham Park, the Eau Gallie Arts District, Viera, and Downtown Melbourne, you'll be close to everything the Space Coast lifestyle has to offer.
This pet-friendly community features a pool, BBQ area, clubhouse, playground, on-site laundry. Monthly fees include cable + water. With 1-month minimum rentals allowed, this is an excellent opportunity for investors, seasonal owners, or anyone looking for a Florida retreat.
Under contract
Price cut: $10K (6/25)
$75,000
232 San Juan Cir, Melbourne, FL 32935
1beds
442sqft
Condominium
Built in 1979
-- sqft lot
$-- Zestimate®
$170/sqft
$490/mo HOA
What's special
Move-in readyPrivate bedroomFully furnished end-unit condoBbq areaViews of rocket launchesEasy-maintenance tile flooring throughoutOpen-concept kitchen
- 182 days |
- 427 |
- 30 |
Zillow last checked:
Listing updated:
Listed by:
Cristina SC Baldner 321-222-3355,
Florida Lifestyle Realty LLC
Source: Space Coast AOR,MLS#: 1066873
Facts & features
Interior
Bedrooms & bathrooms
- Bedrooms: 1
- Bathrooms: 1
- Full bathrooms: 1
Primary bedroom
- Description: Tile Flooring, Ceiling Fan, En Suite Bathroom
- Area: 119.84
- Dimensions: 11.20 x 10.70
Primary bathroom
- Description: Tile Shower with Tub, Tile Flooring
- Area: 40
- Dimensions: 8.00 x 5.00
Kitchen
- Description: Tile Backsplash, Tile Flooring
- Area: 54.54
- Dimensions: 10.10 x 5.40
Living room
- Description: Open Floor Plan Living/Kitchen, Tile Flooring, Ceiling Fan
- Area: 161
- Dimensions: 14.00 x 11.50
Heating
- Central
Cooling
- Central Air
Appliances
- Included: Dishwasher, Electric Water Heater, Refrigerator
Features
- Ceiling Fan(s), Eat-in Kitchen, Open Floorplan, Primary Bathroom - Tub with Shower, Walk-In Closet(s)
- Flooring: Tile
- Has fireplace: No
- Furnished: Yes
Interior area
- Total interior livable area: 442 sqft
Video & virtual tour
Property
Parking
- Parking features: Assigned, Guest, Parking Lot
Features
- Levels: One
- Stories: 2
- Patio & porch: Covered, Patio
- Exterior features: Balcony
- Has view: Yes
- View description: Pond, Water
- Has water view: Yes
- Water view: Pond,Water
Lot
- Size: 3,049 Square Feet
- Features: Many Trees, Other
Details
- Additional parcels included: 2717941
- Parcel number: 2737170000018.00000.00
- Special conditions: Standard
Construction
Type & style
- Home type: Condo
- Property subtype: Condominium
Materials
- Block, Concrete, Stucco
- Roof: Shingle,Other
Condition
- Updated/Remodeled
- New construction: No
- Year built: 1979
Utilities & green energy
- Sewer: Public Sewer
- Water: Public
- Utilities for property: Cable Available
Community & HOA
Community
- Subdivision: San Juan Village Condo
HOA
- Has HOA: Yes
- Amenities included: Cable TV, Clubhouse, Laundry, Maintenance Grounds, Maintenance Structure, Management - Full Time, Management - Off Site, Pool, Trash, Water
- Services included: Cable TV, Internet, Maintenance Grounds, Maintenance Structure, Pest Control, Sewer, Trash, Water, Other
- HOA fee: $490 monthly
- HOA name: San Juan Village Condo-Artemis Lifestyles
- HOA phone: 407-705-2190
Location
- Region: Melbourne
Financial & listing details
- Price per square foot: $170/sqft
- Annual tax amount: $1,196
- Date on market: 1/19/2026
- Listing terms: Cash,Conventional
- Road surface type: Asphalt
Estimated market value
Not available
Estimated sales range
Not available
Not available
Price history
| Date | Event | Price |
|---|---|---|
| 7/15/2026 | Pending sale | $75,000$170/sqft |
Source:  Stellar MLS #O6390206 Report a problem Stellar MLS #O6390206 Report a problem | ||
| 7/15/2026 | Contingent | $75,000$170/sqft |
Source: Space Coast AOR #1066873 Report a problem | ||
| 6/25/2026 | Price change | $75,000-11.8%$170/sqft |
Source: Space Coast AOR #1066873 Report a problem | ||
| 4/9/2026 | Price change | $85,000-5.6%$192/sqft |
Source: Space Coast AOR #1066873 Report a problem | ||
| 2/25/2026 | Price change | $90,000-9.1%$204/sqft |
Source: Space Coast AOR #1066873 Report a problem | ||
| 2/5/2026 | Price change | $99,000-1%$224/sqft |
Source: Space Coast AOR #1066873 Report a problem | ||
| 1/19/2026 | Listed for sale | $99,999-7.4%$226/sqft |
Source: Space Coast AOR #1066873 Report a problem | ||
| 7/24/2023 | Sold | $108,000-1.8%$244/sqft |
Source: Space Coast AOR #965807 Report a problem | ||
| 7/3/2023 | Pending sale | $110,000$249/sqft |
Source: Space Coast AOR #965807 Report a problem | ||
| 6/11/2023 | Price change | $110,000-8.3%$249/sqft |
Source: Space Coast AOR #965807 Report a problem | ||
| 6/2/2023 | Listed for sale | $120,000$271/sqft |
Source: Space Coast AOR #965807 Report a problem | ||
| 6/2/2023 | Contingent | $120,000$271/sqft |
Source: Space Coast AOR #965807 Report a problem | ||
| 5/23/2023 | Listed for sale | $120,000+179.1%$271/sqft |
Source: Space Coast AOR #965807 Report a problem | ||
| 2/14/2020 | Sold | $43,000$97/sqft |
Source: Space Coast AOR #865903 Report a problem | ||
Public tax history
Tax history is unavailable.
Monthly payment
Est. payment
Payment breakdown
Explore the cost of this home by adjusting the details. Changes won't be saved.Climate risks
Neighborhood: 32935
Nearby schools
GreatSchools rating
- 3/10Dr. W.J. Creel Elementary SchoolGrades: PK-7Distance: 0.4 mi
- 4/10Eau Gallie High SchoolGrades: PK,9-12Distance: 0.3 mi
- 4/10Lyndon B. Johnson Middle SchoolGrades: 7-8Distance: 0.7 mi
Schools provided by the listing agent
- Elementary: Creel
- Middle: Johnson
- High: Eau Gallie
Source: Space Coast AOR. This data may not be complete. We recommend contacting the local school district to confirm school assignments for this home.
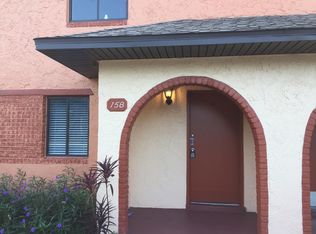
- $144,0002 bd2 ba1.1k sqft158 San Juan Cir, Melbourne, FL 32935Sold
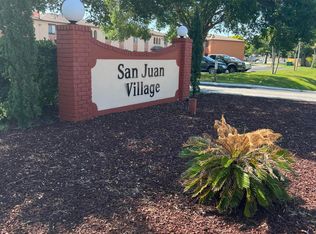
- $86,5001 bd1 ba455 sqft233 San Juan Cir, Melbourne, FL 32935Sold
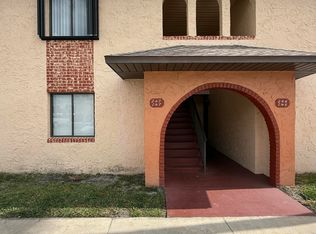
- $110,0002 bd2 ba955 sqft247 San Juan Cir, Melbourne, FL 32935Sold
- $121,0002 bd1 ba955 sqft285 San Juan Cir, Melbourne, FL 32935Sold

- $127,0002 bd2 ba1.1k sqft124 San Juan Cir, Melbourne, FL 32935Sold
- $135,0003 bd2 ba1.4k sqft175 San Juan Cir, Melbourne, FL 32935Sold
- $140,0002 bd2 ba1.1k sqft128 San Juan Cir, Melbourne, FL 32935Sold
- $116,0002 bd2 ba955 sqft146 San Juan Cir, Melbourne, FL 32935Off Market
A local agent can set up tours, give advice and negotiate with sellers.
Similar homes
- $78,5001 bd1 ba657 sqft320 Akron Way, Rockledge, FL 32955For Sale
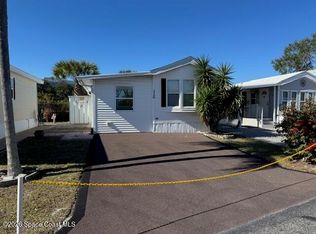 MLS ID #1066085, Paul W Hayhurst. Space Coast AOR
 - $85,0001 bd1 ba401 sqft212 Cleveland Way, Rockledge, FL 32955For Sale
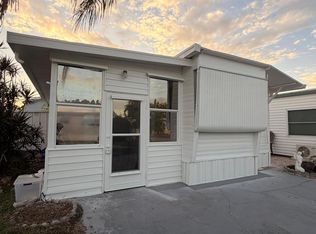 MLS ID #1077096, Steven Koleno. Space Coast AOR
 - $65,0001 bd1 ba600 sqft800 N Fiske Blvd APT 506, Cocoa, FL 32922For Sale
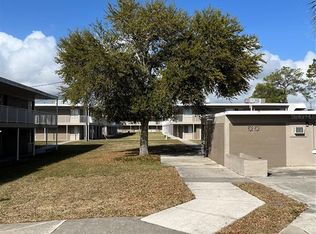
 MLS ID #O6393195, David Esfahani, LOKATION. Stellar MLS
 - $69,0002 bd1 ba624 sqft2979 Indian River Dr NE, Palm Bay, FL 32905For Sale
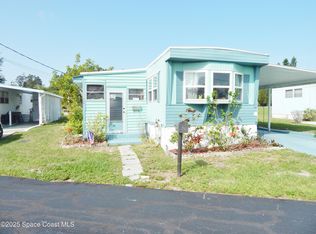 MLS ID #1048492, Edward LaPetina. Space Coast AOR
 - $39,9002 bd2 ba560 sqft742 Floyd Bennett Dr #A155, Melbourne, FL 32901For SaleMLS ID #11681380, Kathy Baker, Tropical Haven. My State MLS
- $41,0002 bd1 ba624 sqft544 Dover Rd, Melbourne, FL 32901For SaleMLS ID #11678000, Amilyn Caruso, Canedo Realty. My State MLS
- $89,9001 bd1 ba509 sqft681 Plumgrove Rd #C091, Melbourne, FL 32901New ConstructionMLS ID #11637663, Kathy Baker, Tropical Haven. My State MLS
- $48,5001 bd1 ba560 sqft635 Sleepy Hollow Rd #A027, Melbourne, FL 32901For SaleMLS ID #11632556, Kathy Baker, Tropical Haven. My State MLS
- $46,0001 bd1 ba600 sqft800 N Fiske Blvd APT 606, Cocoa, FL 32922For SaleMLS ID #O6388772, David Esfahani, LOKATION. Stellar MLS
- $89,9002 bd2 ba624 sqft1073 Moonlight Ct NE, Palm Bay, FL 32907For SaleMLS ID #1074252, Iris Watson. Space Coast AOR
- $38,0001 bd1 ba500 sqft2405 Madrid Dr, Melbourne, FL 32940For Sale By Owner
- $47,0002 bd2 ba600 sqft1673 Yellowstone St #813, Cocoa, FL 32922For Sale By Owner
