
This charming home, offers a cozy and efficient living space with 2 bedrooms and 2 bathrooms. The interior features a comfortable living room and dining room, perfect for relaxing or entertaining guests. The master bedroom provides a private retreat, while the enclosed lanai adds extra space to enjoy the Florida weather year-round. The home is equipped with essential appliances including an oven, fridge, microwave, washer, dryer, hot water heater, and central air conditioning, ensuring convenience and comfort. Exterior highlights include a carport for covered parking, a shed for additional storage, and a roof over that enhances the home's protection from the elements.Located in the welcoming community of Tropical Haven in Melbourne, FL, this home offers residents a peaceful and friendly environment surrounded by lush tropical landscaping. Tropical Haven is known for its well-maintained grounds and a variety of amenities that encourage an active and social lifestyle. Residents can enjoy community events, outdoor spaces, and easy access to nearby shopping, dining, and recreational opportunities. This community provides the perfect blend of tranquility and convenience, making it an ideal place to call home in beautiful Melbourne.
For sale
$39,900
742 Floyd Bennett Dr #A155, Melbourne, FL 32901
2beds
560sqft
Manufactured Home
Built in 1974
-- sqft lot
$-- Zestimate®
$71/sqft
$-- HOA
What's special
Shed for additional storageCarport for covered parkingWell-maintained grounds
- 128 days |
- 72 |
- 4 |
Zillow last checked:
Listing updated:
Listed by:
Kathy Baker 321-321-5340,
Tropical Haven
Source: My State MLS,MLS#: 11681380
Facts & features
Interior
Bedrooms & bathrooms
- Bedrooms: 2
- Bathrooms: 2
- Full bathrooms: 2
Rooms
- Room types: Dining Room, Living Room, Master Bedroom
Basement
- Area: 0
Heating
- Has Heating (Unspecified Type)
Cooling
- Central
Appliances
- Included: Dryer, Refrigerator, Microwave, Oven, Washer, Water Heater, Stainless Steel Appliances
Features
- Flooring: Vinyl
- Has basement: No
- Has fireplace: No
Interior area
- Total structure area: 560
- Total interior livable area: 560 sqft
- Finished area above ground: 560
Property
Parking
- Parking features: Driveway
- Has carport: Yes
- Has uncovered spaces: Yes
Features
- Patio & porch: Covered Porch
Details
- Additional structures: Shed(s), Carport
- On leased land: Yes
- Lease amount: $795
Construction
Type & style
- Home type: MobileManufactured
- Property subtype: Manufactured Home
Materials
- Aluminum Siding
- Roof: Metal
Condition
- New construction: No
- Year built: 1974
Utilities & green energy
- Electric: Amps(0)
Community & HOA
Community
- Features: Gym, 55 and Over, Clubhouse
- Senior community: Yes
HOA
- Has HOA: No
- Amenities included: Gym, 55 and Over, Clubhouse, Pets Allowed
Location
- Region: Melbourne
Financial & listing details
- Price per square foot: $71/sqft
- Date on market: 3/28/2026
- Date available: 03/25/2026
- Listing agreement: Exclusive
Kathy Baker
Kathy Baker
By pressing Contact Agent, you agree that the real estate professional identified above may call/text you about your search, which may involve use of automated means and pre-recorded/artificial voices. You don't need to consent as a condition of buying any property, goods, or services. Message/data rates may apply. You also agree to our Terms of Use. Zillow does not endorse any real estate professionals. We may share information about your recent and future site activity with your agent to help them understand what you're looking for in a home.
Estimated market value
Not available
Estimated sales range
Not available
Not available
Price history
| Date | Event | Price |
|---|---|---|
| 3/28/2026 | Listed for sale | $39,900$71/sqft |
Source: My State MLS #11681380 Report a problem | ||
Public tax history
Tax history is unavailable.
Monthly payment
Climate risks
Neighborhood: 32901
Nearby schools
GreatSchools rating
- 4/10Harbor City Elementary SchoolGrades: PK-6Distance: 2.4 mi
- 3/10Stone Magnet Middle SchoolGrades: 7-8Distance: 2.3 mi
- 6/10Melbourne Senior High SchoolGrades: 9-12Distance: 0.7 mi
Schools provided by the listing agent
- District: 000000
Source: My State MLS. This data may not be complete. We recommend contacting the local school district to confirm school assignments for this home.
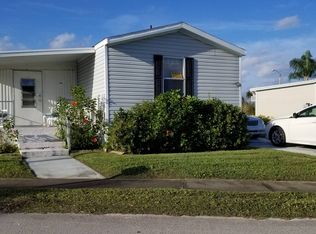
- $--2 bd2 ba896 sqft626 Floyd Bennett Dr, Melbourne, FL 32901Off Market
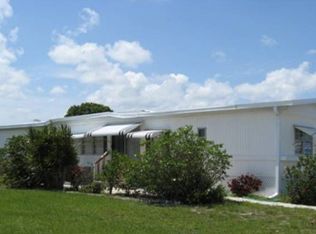
- $--2 bd1 ba942 sqft637 Hickam Dr, Melbourne, FL 32901Off Market

- $--2 bd2 ba744 sqft1334 Polebrook Rd, Melbourne, FL 32901Off Market
- $--2 bd1 ba-- sqft606 Langley Dr, Melbourne, FL 32901Off Market

- $52,5002 bd2 ba-- sqft634 Moffatt Pl, Melbourne, FL 32901For Sale
- $52,0002 bd1 ba776 sqft506 Selfridge Dr #A001, Melbourne, FL 32901For Sale
- $--1 bd1 ba650 sqft605 Hackney Dr, Melbourne, FL 32901Off Market
- $--1 bd1 ba-- sqft475 Floyd Bennett Dr, Melbourne, FL 32901Off Market
Similar homes
- $41,0002 bd1 ba624 sqft544 Dover Rd, Melbourne, FL 32901For Sale
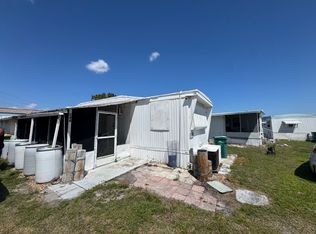 MLS ID #11678000, Amilyn Caruso, Canedo Realty. My State MLS
 - $52,0002 bd1 ba776 sqft506 Selfridge Dr #A001, Melbourne, FL 32901For Sale
 MLS ID #11906232, Kathy Baker, Tropical Haven. My State MLS
 - $25,0002 bd1 ba580 sqft612 Paul Bryce Dr #C003, Melbourne, FL 32901For Sale
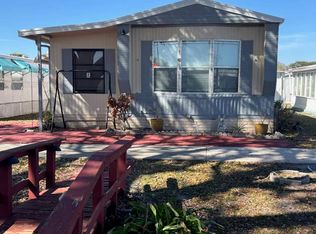 MLS ID #11677520, Kathy Baker, Tropical Haven. My State MLS
 - $48,5001 bd1 ba560 sqft635 Sleepy Hollow Rd #A027, Melbourne, FL 32901For Sale
 MLS ID #11632556, Kathy Baker, Tropical Haven. My State MLS
 - $40,0002 bd1 ba840 sqft4712 Bluejay Ln, Melbourne, FL 32935For SaleMLS ID #11690636, Amilyn Caruso, Canedo Realty. My State MLS
- $45,0002 bd2 ba788 sqft1920 Stewart Rd #20, Melbourne, FL 32935For SaleMLS ID #11550335, Michael Frank, Four Star Homes, Inc.. My State MLS
- $28,0002 bd2 ba832 sqft2425 Flicker Pl, Melbourne, FL 32904For SaleMLS ID #11745711, Whitney Campbell-conkey, Pelican's Nest Mobile Home Sales, LLC.. My State MLS
- $47,5003 bd2 ba792 sqft2030 Mobiland Dr, Melbourne, FL 32935For SaleMLS ID #11791251, Amilyn Caruso, Canedo Realty. My State MLS
- $49,0002 bd2 ba612 sqft751 Footbridge Dr, Melbourne, FL 32934For SaleMLS ID #11651513, Michael Frank, Four Star Homes, Inc.. My State MLS
- $58,0002 bd2 ba800 sqft71 Marilyn Ave, Melbourne, FL 32934For SaleMLS ID #11780576, Debora Johnson, USA Mobile & Manufactured Home Sales, LLC.. My State MLS
- $58,5002 bd1 ba784 sqft427 Fairway Dr, Melbourne Beach, FL 32951For SaleMLS ID #11742244, Marielena Bates, Mobile Home Pros. My State MLS
- $20,0002 bd2 ba728 sqft1616 E Stardust Dr, Malabar, FL 32950For SaleMLS ID #11680431, Jim Hamilton, Sunset Home Sales. My State MLS
- $38,0001 bd1 ba500 sqft2405 Madrid Dr, Melbourne, FL 32940For Sale By Owner
- $44,9002 bd2 ba728 sqft200 S Banana River Dr #C1, Merritt Island, FL 32952For Sale By Owner
- $32,9002 bd2 ba800 sqft8379 Love Ct, Sebastian, FL 32976For SaleMLS ID #11661250, Jim Hamilton, Sunset Home Sales. My State MLS
- $48,5002 bd2 ba750 sqft213 Exuma Dr, Sebastian, FL 32976For SaleMLS ID #11687974, Jim Hamilton, Sunset Home Sales. My State MLS
- $55,0002 bd2 ba728 sqft2455 N Tropical Trl #4, Merritt Island, FL 32953For Sale By Owner
