RARE CUL-DE-SAC LOCATION - STEPS FROM THE POOL & CLUBHOUSE! Welcome home to this well-maintained 2 Bedroom / 2 Bath double-wide located in the highly desirable River Grove 2, a Pet-Friendly 55+ community in Micco, Florida. Situated on a quiet cul-de-sac just steps from the community clubhouse and pool, this home offers a fantastic location with the added bonus of enjoying Cape Canaveral rocket launches right from your front porch! Being sold partially furnished, this spacious home is move-in ready and features a large 12' x 16' Florida Room just off the covered carport, plus an additional screened-in front porch-perfect for relaxing and enjoying Florida's beautiful weather year-round. The oversized driveway provides ample parking, while the attached 10' x 12' storage room/workshop offers plenty of space for hobbies, tools, or extra storage. The kitchen comes fully equipped with all major appliances, including a washer, dryer, refrigerator, stove, dishwasher, and microwave, making your move even easier. Affordable lot rent is currently just $840 per month. River Grove 2 is a welcoming, active 55+ community offering a clubhouse, swimming pool, and a friendly neighborhood atmosphere. Conveniently located near the Indian River, you'll enjoy easy access to Sebastian, Vero Beach, Melbourne, beautiful Atlantic beaches, shopping, dining, medical facilities, and Melbourne Orlando International Airport. Whether you're searching for a full-time residence or the perfect winter retreat, this home delivers outstanding value, comfort, and an unbeatable location. Don't miss this rare opportunity-schedule your private showing today! All listing information is deemed reliable but not guaranteed and should be independently verified by the buyer through personal inspection and appropriate professionals. Measurements are approximate. Buyers are responsible for verifying current lot rent, community fees, park rules, regulations, pet policies, and any pass-on costs directly with River Grove management prior to purchase.
For sale
$32,900
8379 Love Ct, Sebastian, FL 32976
2beds
800sqft
Manufactured Home
Built in 1987
-- sqft lot
$-- Zestimate®
$41/sqft
$-- HOA
What's special
Spacious homeRare cul-de-sac locationAdditional screened-in front porch
- 227 days
- 217
- 17
Zillow last checked:
Listing updated:
Listed by:
Jim Hamilton 609-703-7768,
Sunset Home Sales
Source: My State MLS,MLS#: 11661250
Facts & features
Interior
Bedrooms & bathrooms
- Bedrooms: 2
- Bathrooms: 2
- Full bathrooms: 2
Rooms
- Room types: Dining Room, Family Room, First Floor Bathroom, First Floor Master Bedroom, Kitchen, Laundry Room, Living Room, Master Bedroom, Private Guest Room
Kitchen
- Features: Open
Basement
- Area: 0
Heating
- Forced Air
Cooling
- Central
Features
- Flooring: Carpet, Laminate
- Has basement: No
- Has fireplace: No
Interior area
- Total structure area: 800
- Total interior livable area: 800 sqft
- Finished area above ground: 800
Property
Parking
- Parking features: Driveway
- Has carport: Yes
- Has uncovered spaces: Yes
Features
- Stories: 1
- Patio & porch: Patio, Enclosed Porch, Screened Porch
- Has view: Yes
- View description: Private
Lot
- Features: Trees
Details
- Additional structures: Shed(s), Carport, Workshop
- On leased land: Yes
- Lease amount: $840
Construction
Type & style
- Home type: MobileManufactured
- Property subtype: Manufactured Home
Materials
- Aluminum Siding
- Roof: Asphalt
Condition
- New construction: No
- Year built: 1987
Utilities & green energy
- Electric: Amps(0)
- Sewer: Community
- Water: Municipal
Community & HOA
Community
- Features: Pool, 55 and Over, Clubhouse, Laundry, Recreation Room
- Senior community: Yes
- Subdivision: River Grove 2
HOA
- Has HOA: No
- Amenities included: Pool, 55 and Over, Clubhouse, Laundry, Pets Allowed, Recreation Room
Location
- Region: Sebastian
Financial & listing details
- Price per square foot: $41/sqft
- Date on market: 2/23/2026
- Date available: 02/23/2026
- Listing agreement: Exclusive
Estimated market value
Not available
Estimated sales range
Not available
Not available
Price history
| Date | Event | Price |
|---|---|---|
| 6/18/2026 | Price change | $32,900-8.4%$41/sqft |
Source: My State MLS #11661250 Report a problem | ||
| 4/21/2026 | Price change | $35,900-10%$45/sqft |
Source: My State MLS #11661250 Report a problem | ||
| 2/23/2026 | Listed for sale | $39,900+40%$50/sqft |
Source: My State MLS #11661250 Report a problem | ||
| 6/26/2021 | Sold | $28,500-5%$36/sqft |
Source: Agent Provided Report a problem | ||
| 6/12/2021 | Listed for sale | $29,995$37/sqft |
Source:  My State MLS #11000231 Report a problem My State MLS #11000231 Report a problem | ||
Public tax history
Tax history is unavailable.
Monthly payment
Climate risks
Neighborhood: 32976

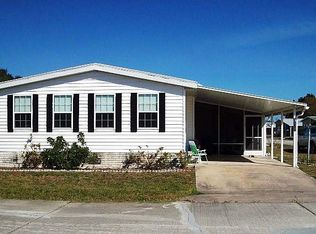
Similar homes
- $39,9002 bd2 ba1.2k sqft8337 Cherish Dr, Sebastian, FL 32976For Sale
 MLS ID #11960894, Jim Hamilton, Sunset Home Sales. My State MLS
 - $39,9002 bd2 ba960 sqft8325 Cherish Dr, Sebastian, FL 32976For Sale
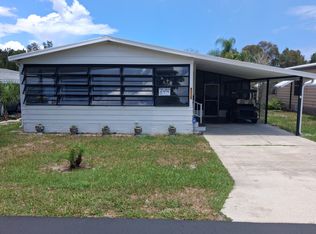 MLS ID #11798437, Jim Hamilton, Sunset Home Sales. My State MLS
 - $42,0002 bd2 ba960 sqft5609 Obey Pl, Micco, FL 32976For Sale
 MLS ID #11970426, Hilda Virgen, McCormick Home Sales Team LLC. My State MLS
 - $39,5002 bd2 ba1k sqft8456 Cherish Dr, Sebastian, FL 32976For Sale
 MLS ID #11858402, Hilda Virgen, McCormick Home Sales Team LLC. My State MLS
